
For homeowners
Timber structures for private homeowners
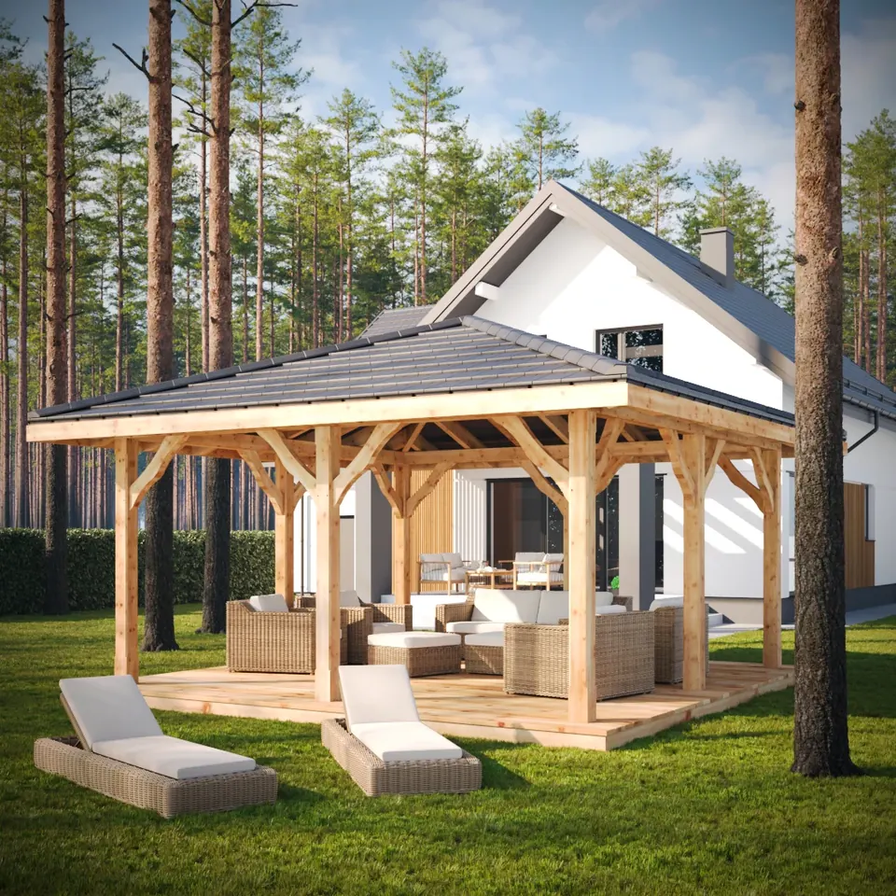
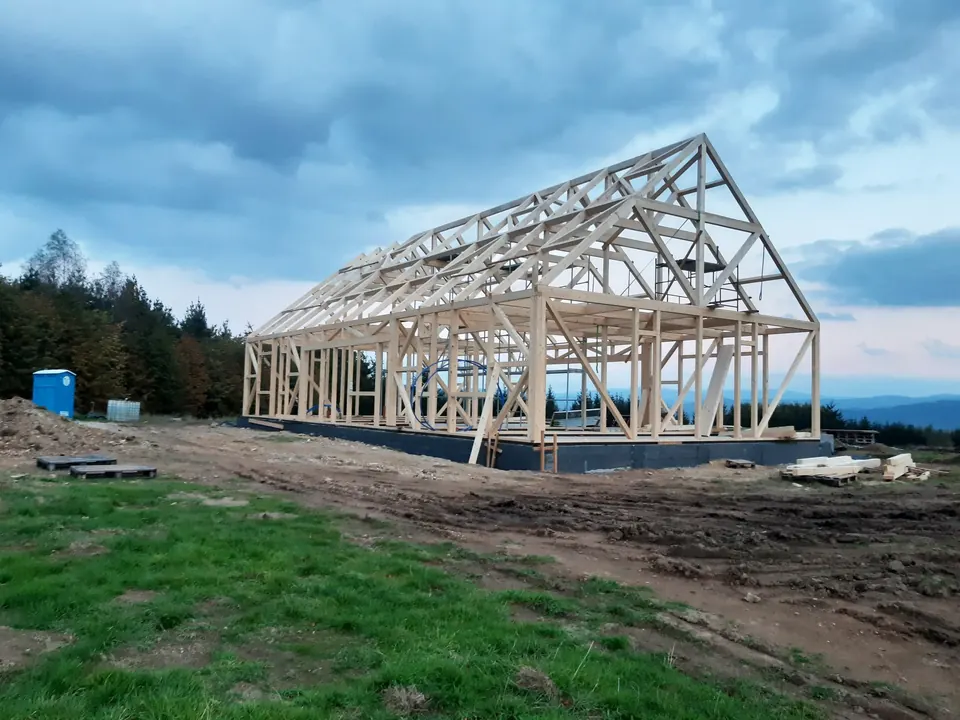
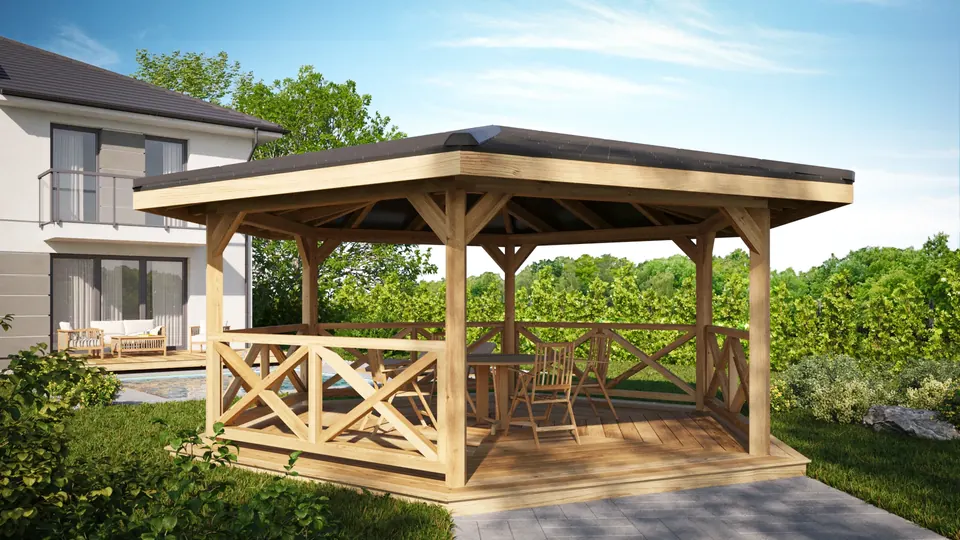
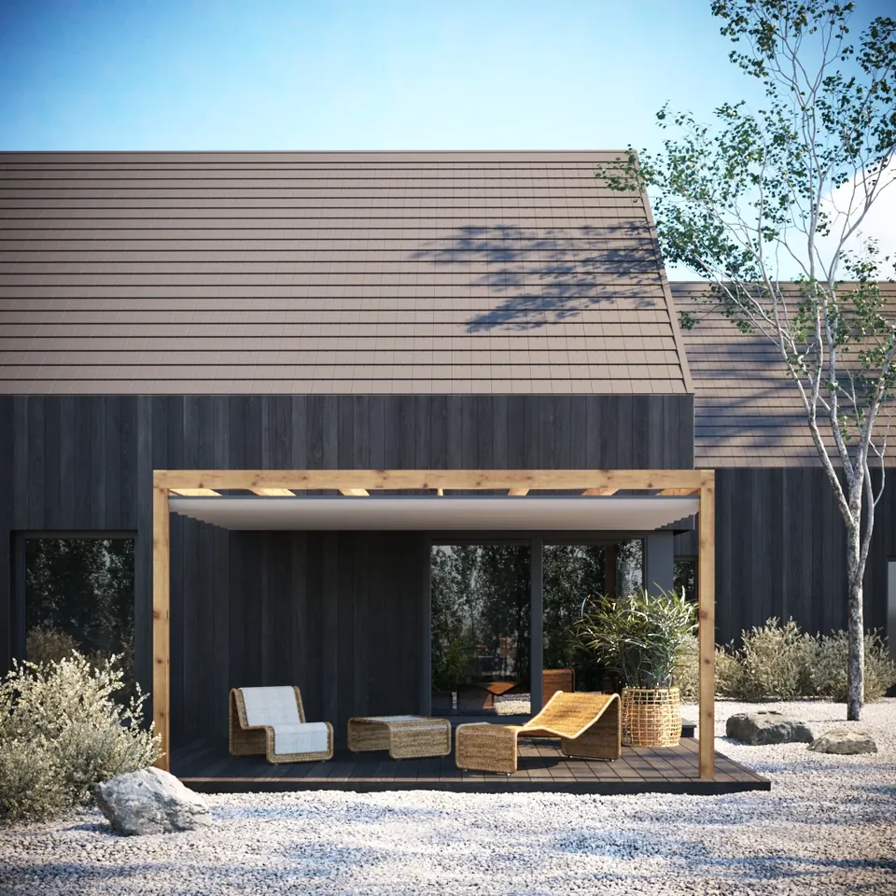
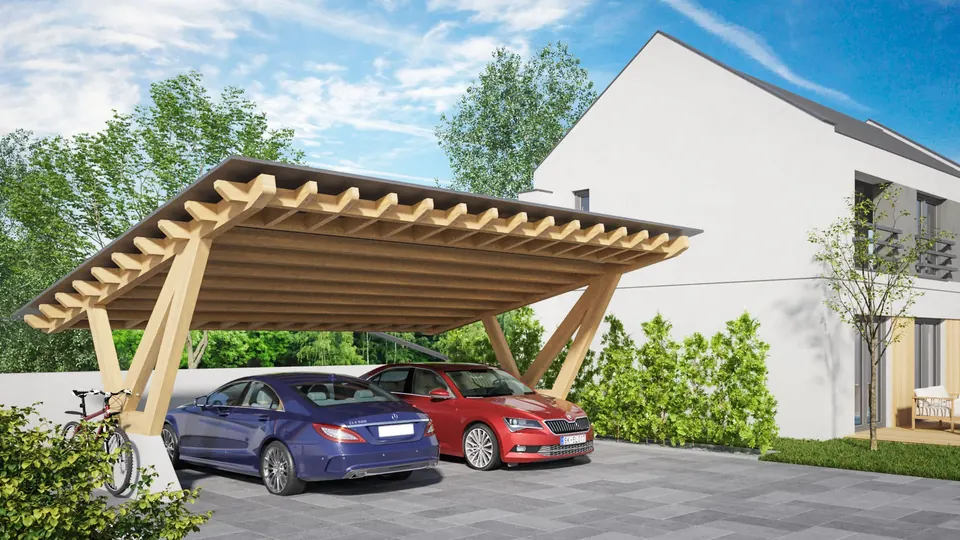
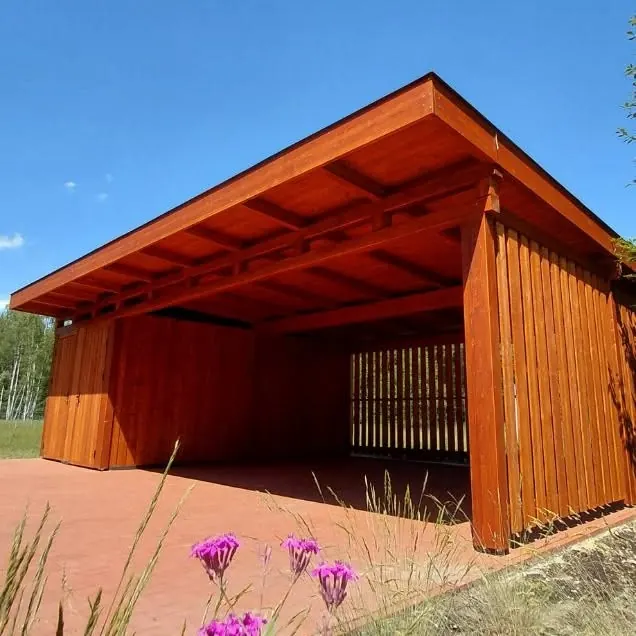
Planning a timber frame house, or a gazebo, pergola, carport or garage? We design it to measure, cut it on CNC and deliver it ready for assembly.
Stress-free
No carpentry knowledge needed
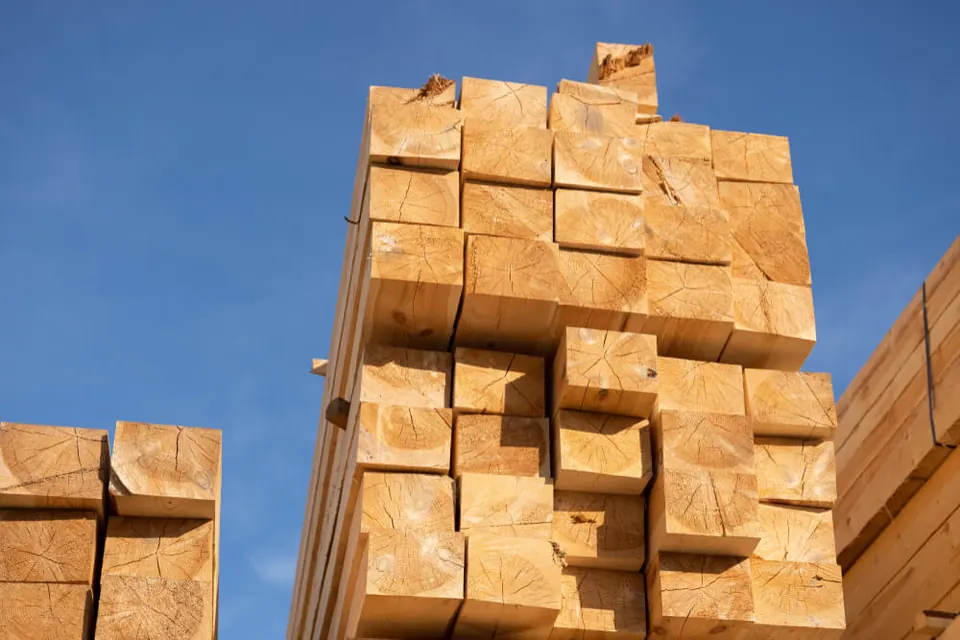
A sketch with dimensions or your architect's design is enough. We do the rest: design the structure, calculate the timber, cut the members and number them. Drawings guide you through assembly step by step.
For gazebos, pergolas, carports and garages the design and quote are free.
Customer reviews on Google
What our customers say
Reviews in the original Polish.
Free quote
Send your plans – we will prepare a quote
Attach plans, drawings or a cutting list, or simply describe what you need. We will send the quote to your e-mail address.
What to attach?
- Plans or drawings – floor plans, sections, a sketch with dimensions
- Cutting list – if you have one – sections and lengths
- Delivery location – country and town of the site
No plans yet? Describe your idea – we will design it to size.