
Projects
Our projects
From garden gazebos to unusual roofs in Germany – these are structures we have cut on our Hundegger K2i joinery machine. Every month we cut around 40 roof structures and timber frames like these. Every one of them was assembled 100% by the customer or their own builders! Whenever the workload allows, we post our latest projects on Facebook – feel free to follow us.
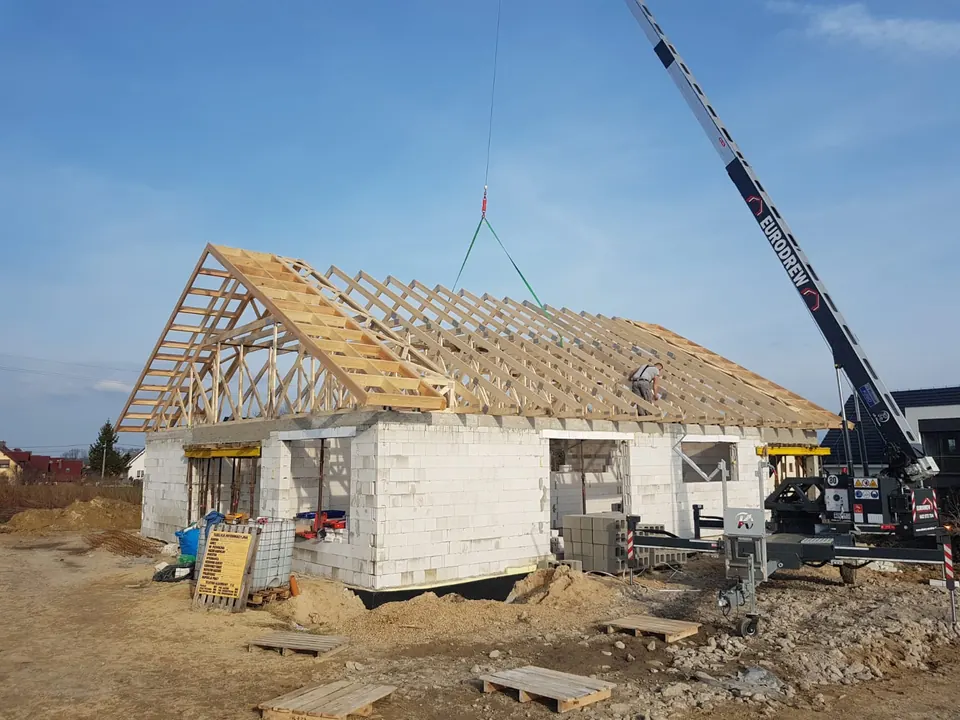
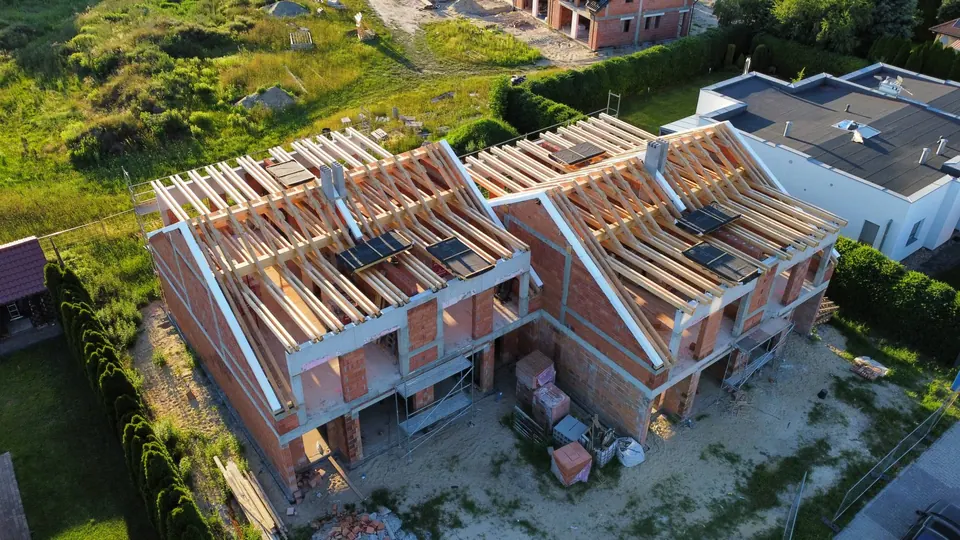
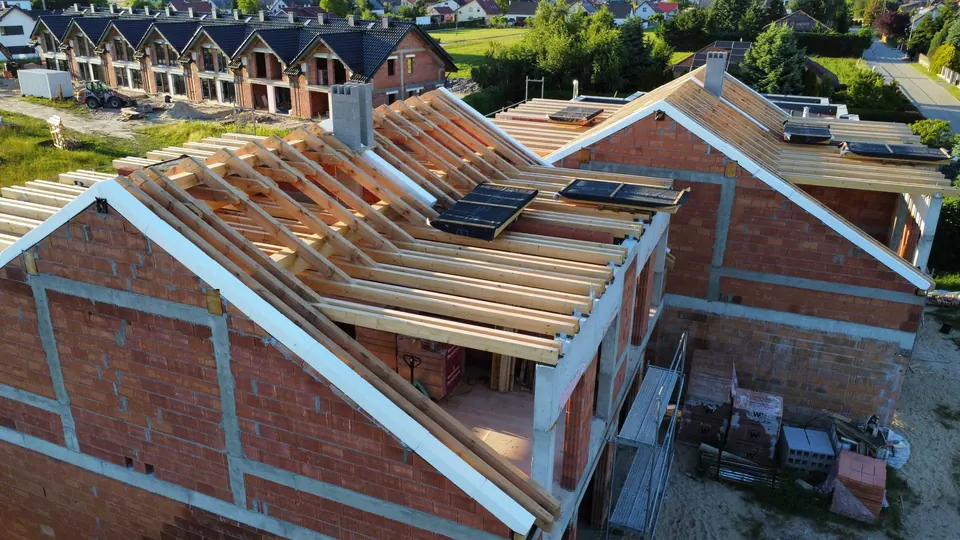
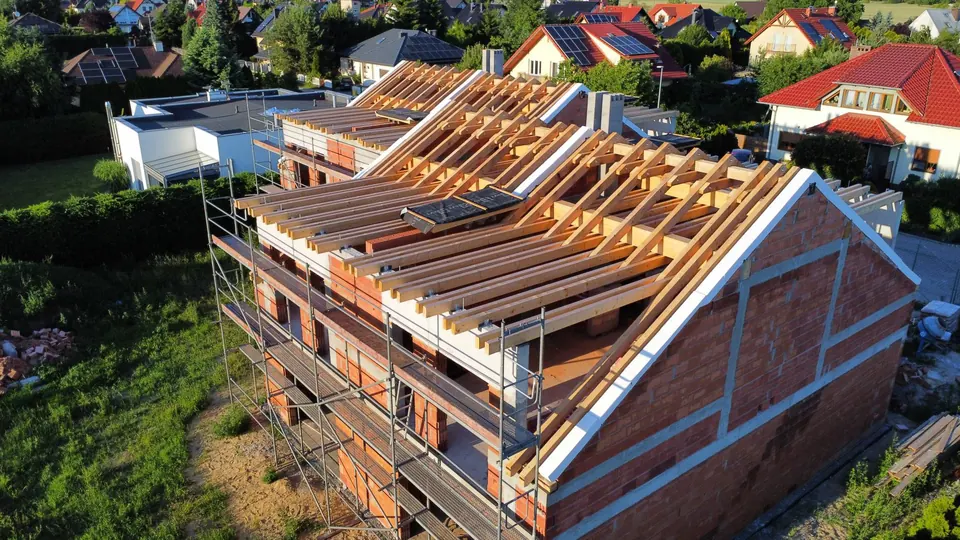
Roof structure · Kępa
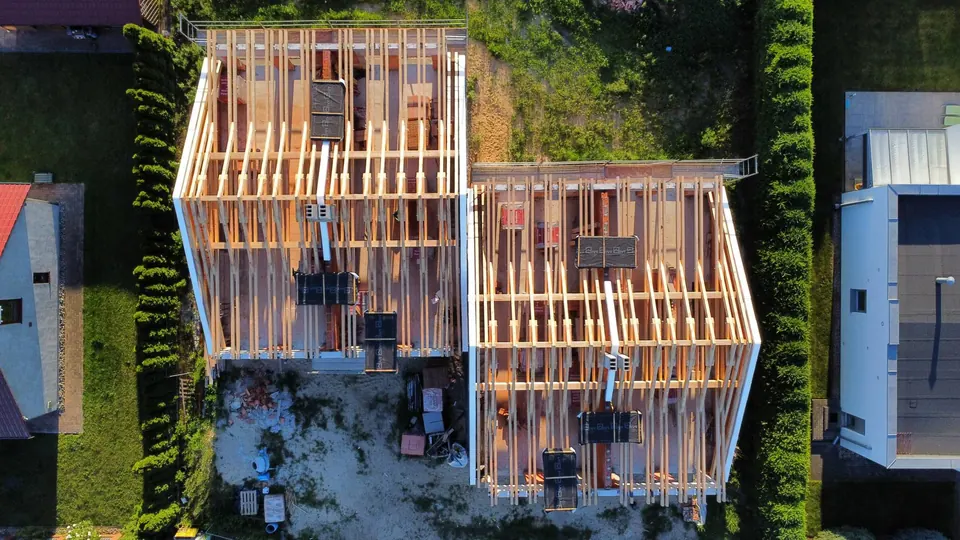
Roof structure for a semi-detached house
Roof structure for a semi-detached house: two units with separate gable roofs and trimmers for roof windows. We cut and numbered every member on CNC, and the customer’s crew assembled the structure themselves.
Carport · Kraków
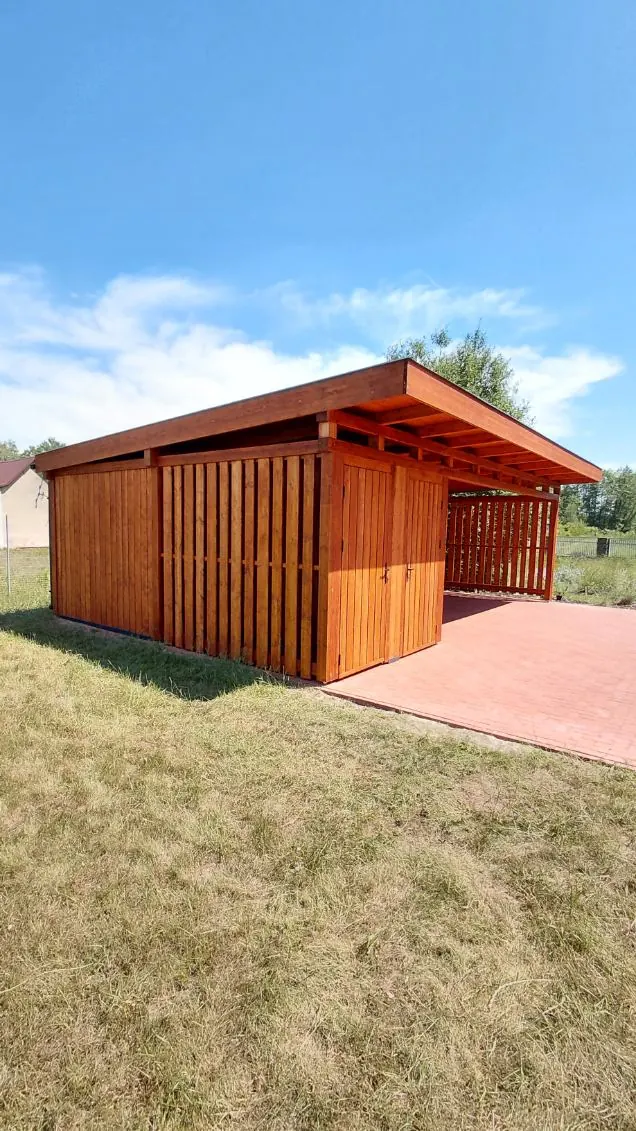
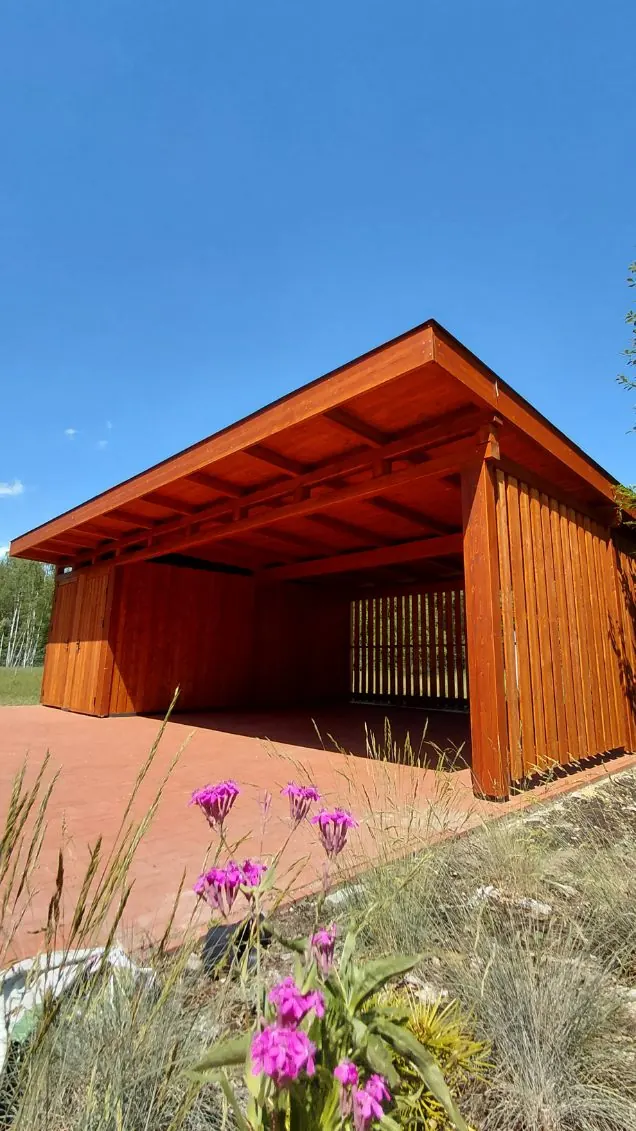
Glulam (BSH) carport
A made-to-measure carport of glued laminated BSH timber, with a closed storage room behind double doors and open slatted walls. We cut and numbered the members on CNC, and the customer assembled the carport themselves.
See our carports.
Garden gazebo · Opole
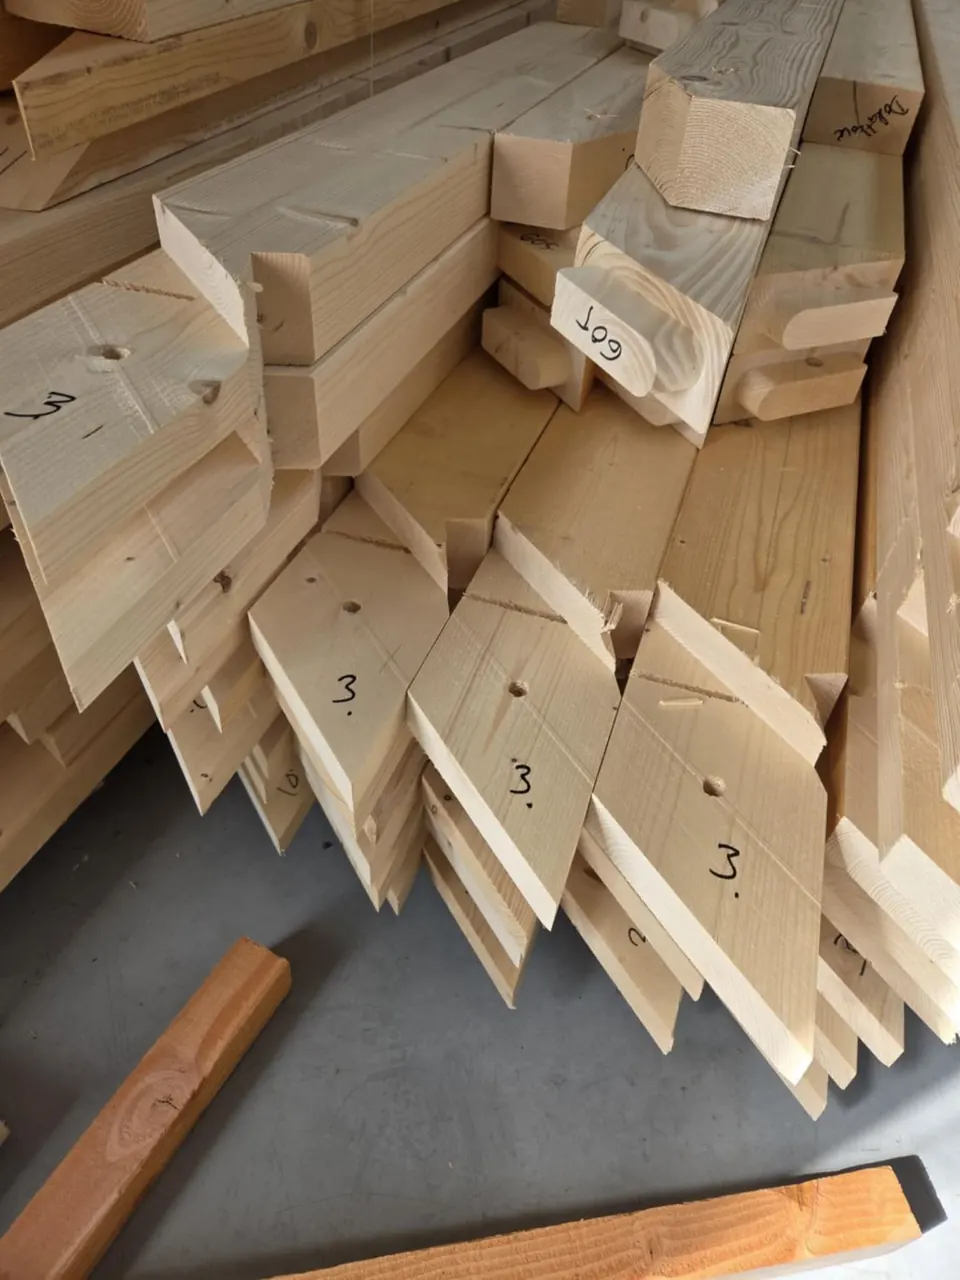
Self-assembly gazebo kit in KVH C24 timber
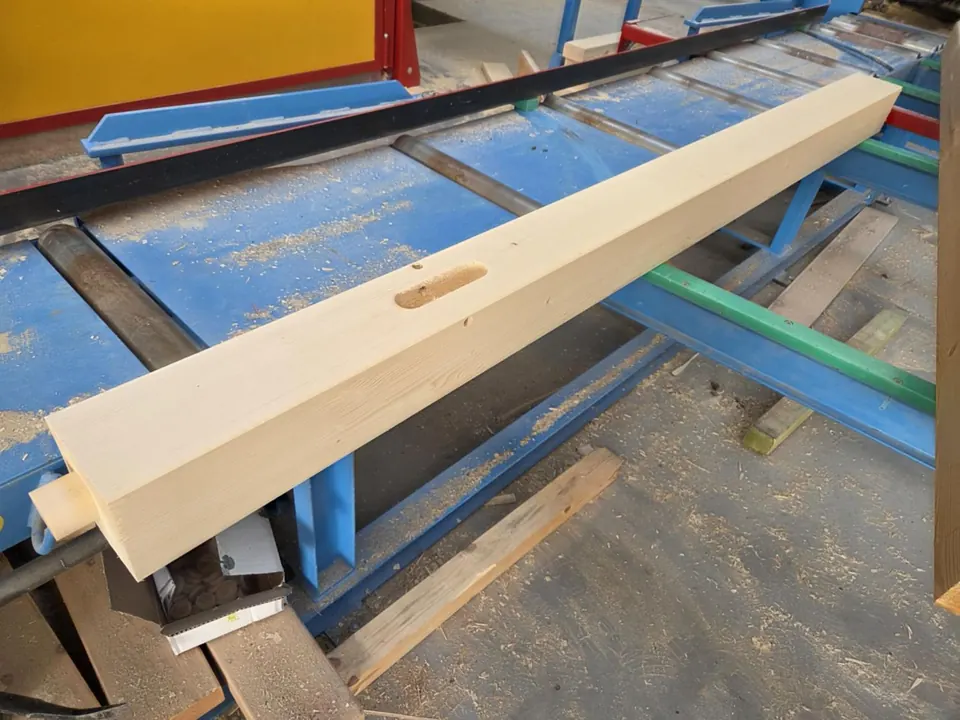
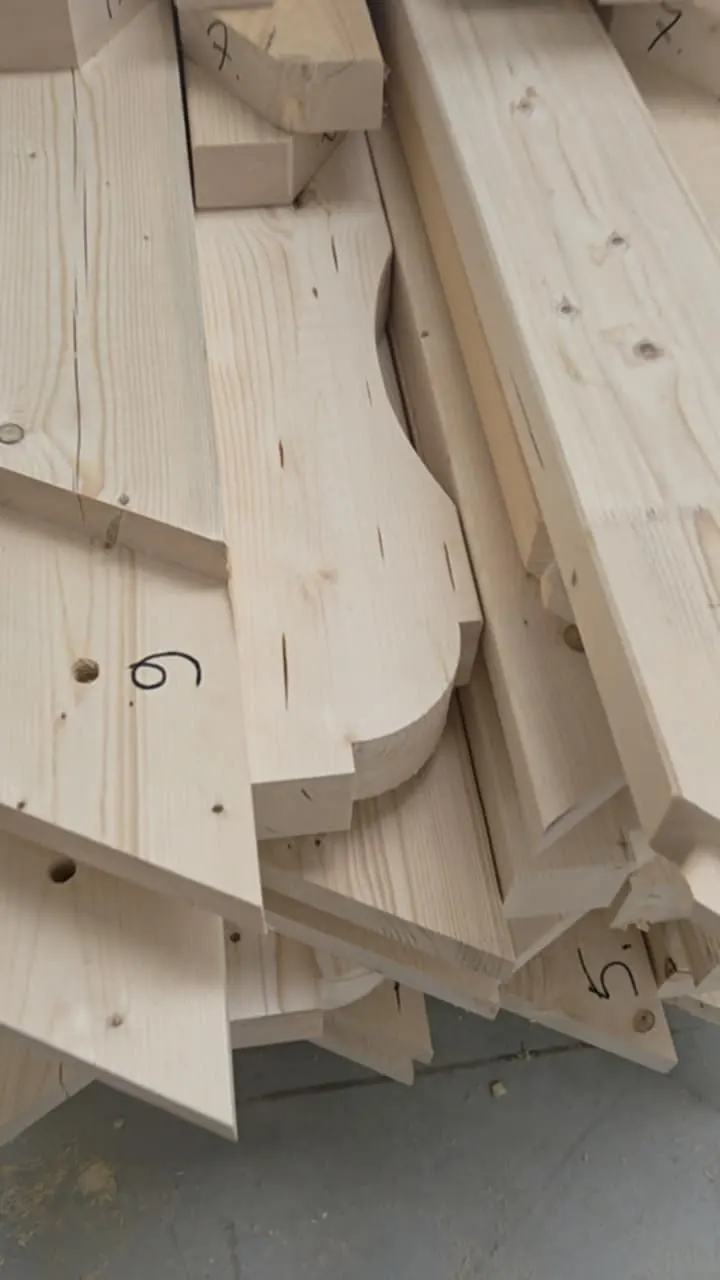
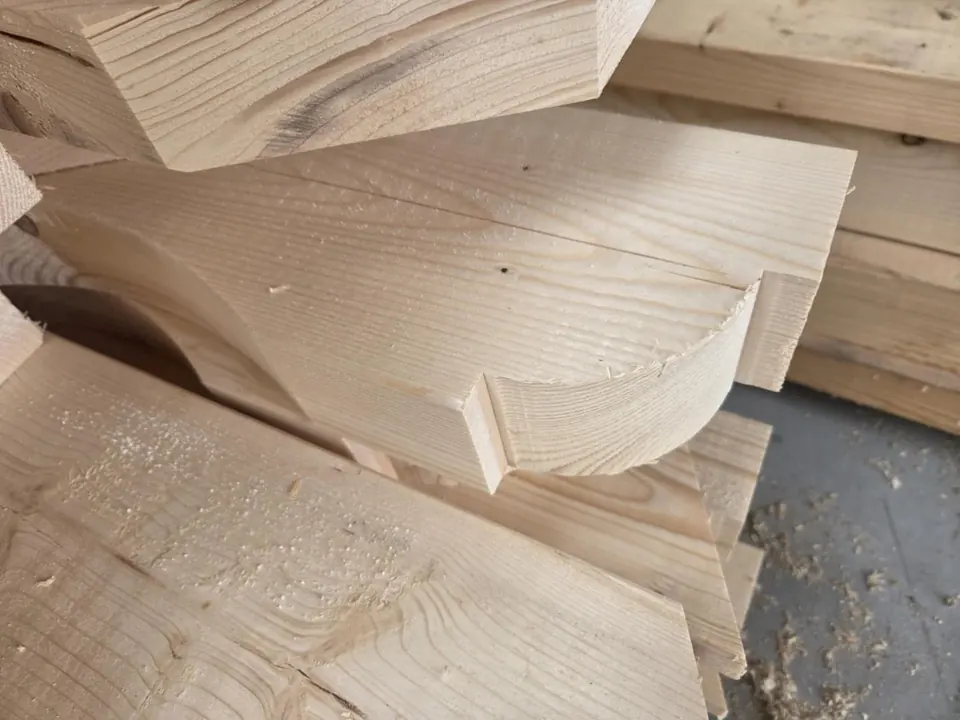
A complete set of gazebo members in KVH C24 timber, cut on CNC: rafters with birdsmouth notches, beams with mortises and tenons, and decorative curved braces. We numbered every member with a marker, and the customer gets drawings showing where each member goes – then assembles the gazebo themselves.
See our garden gazebos.
Roof structure · Głogówek, Opole region
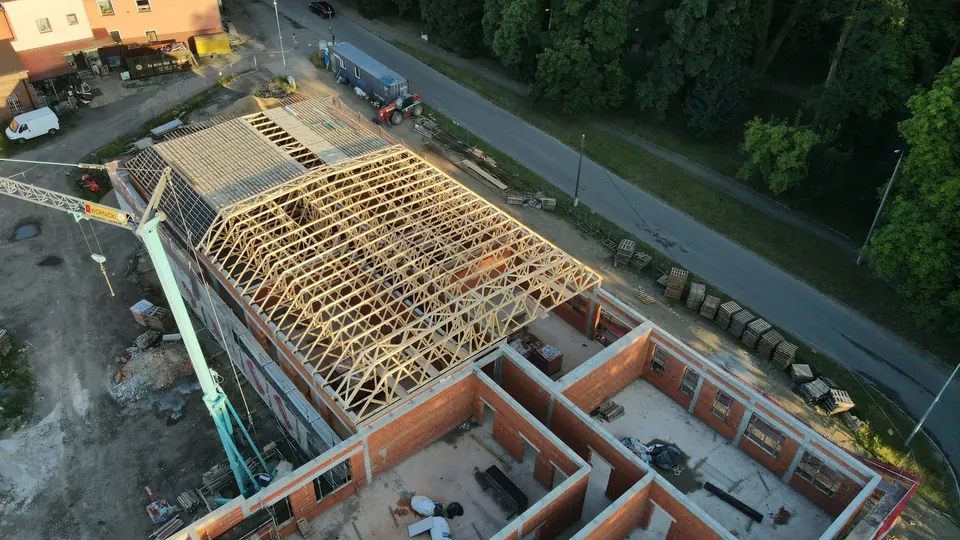
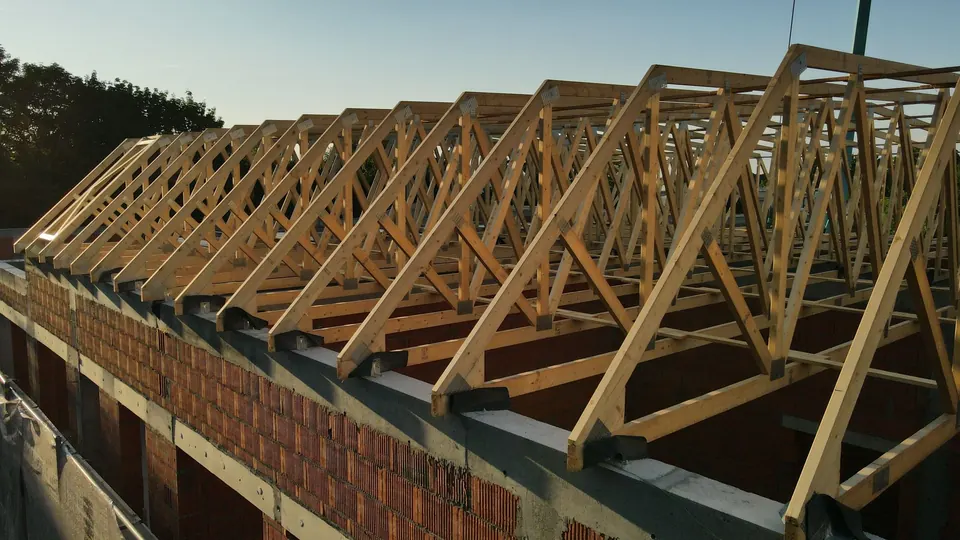
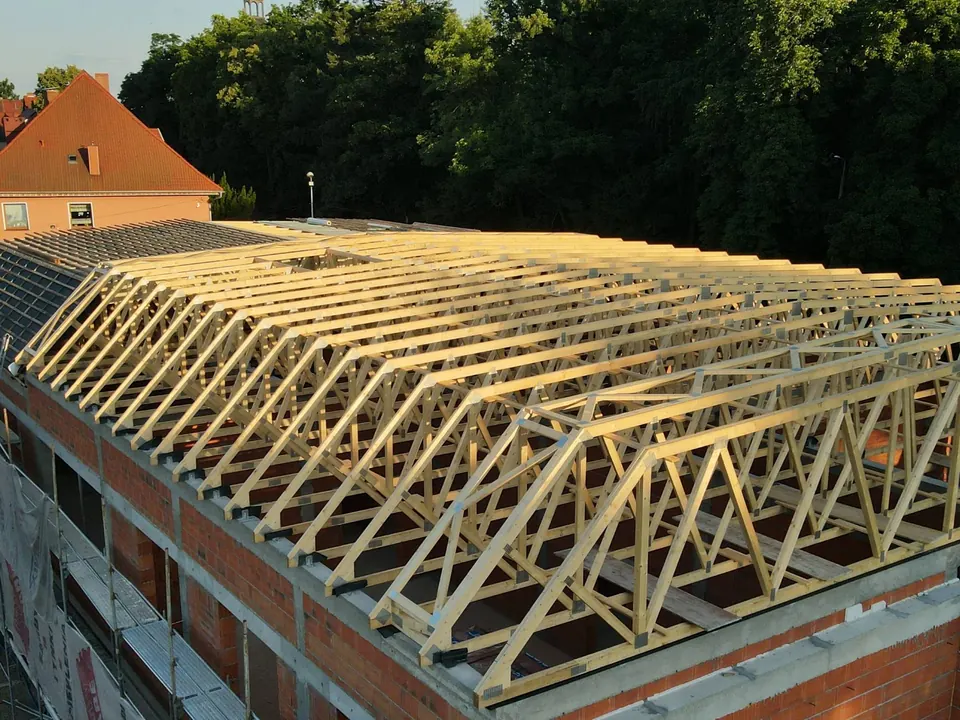
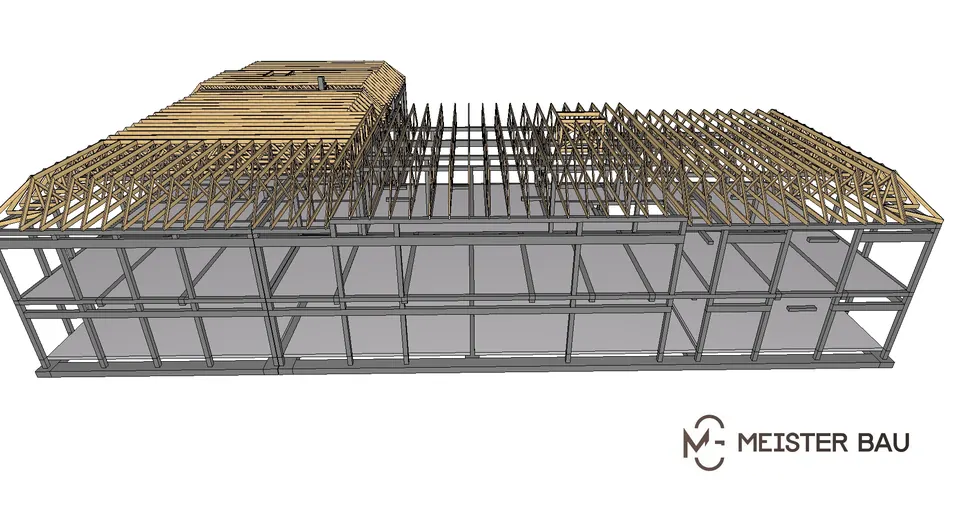
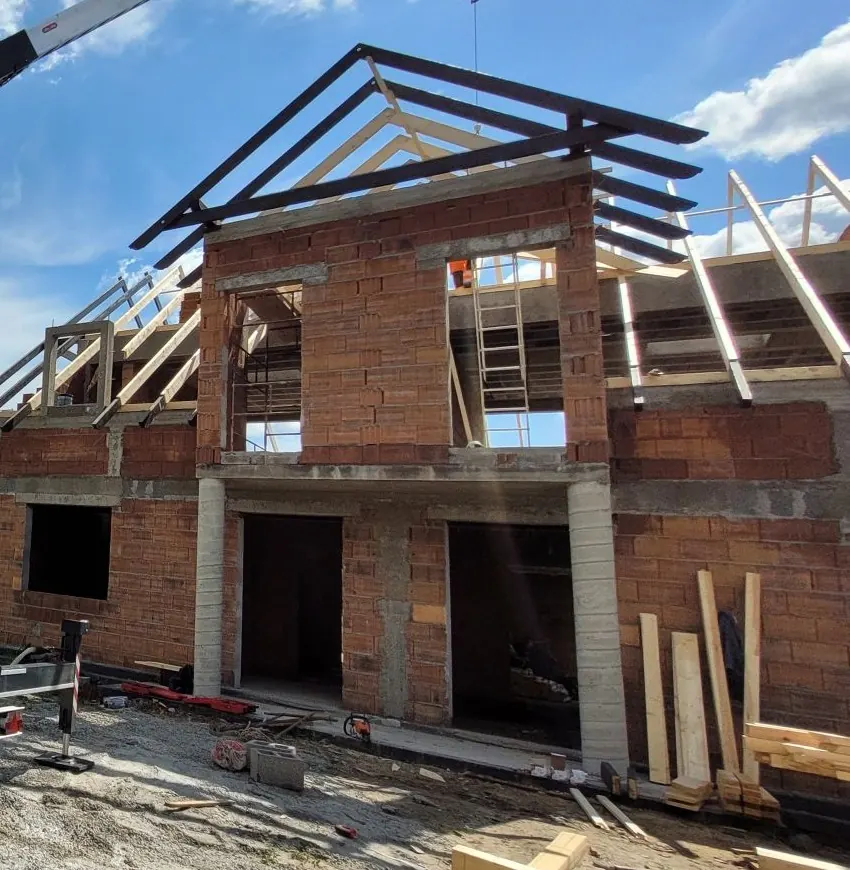
Trussed roof for a kindergarten in Głogówek
A trussed roof for a new kindergarten building in Głogówek – a large multi-pitched roof running the full length of the building. Before production we built a 3D model of the entire roof structure, and the finished trusses were lifted into place on site by crane.
Roof structure · near Wrocław
KVH C24 roof structure with planed rafter tails
A roof structure for a detached house with two dormers near Wrocław, cut on CNC from KVH C24 timber. We planed the rafter tails where the eaves stay visible, so the overhang is smooth and ready for painting.
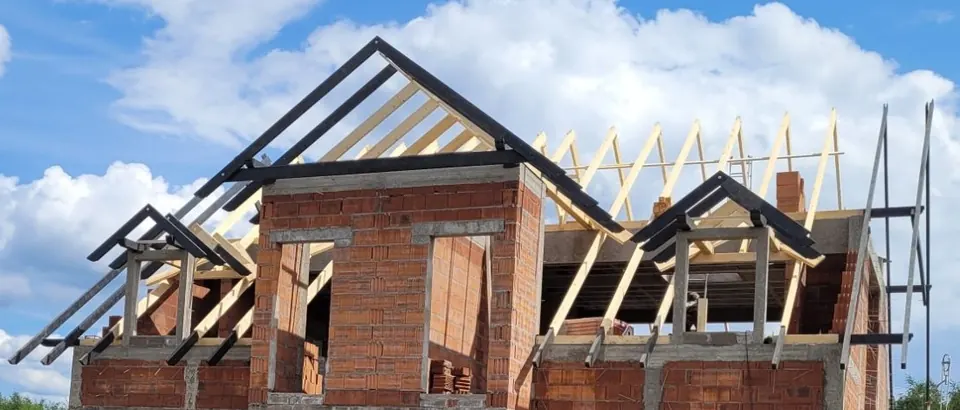
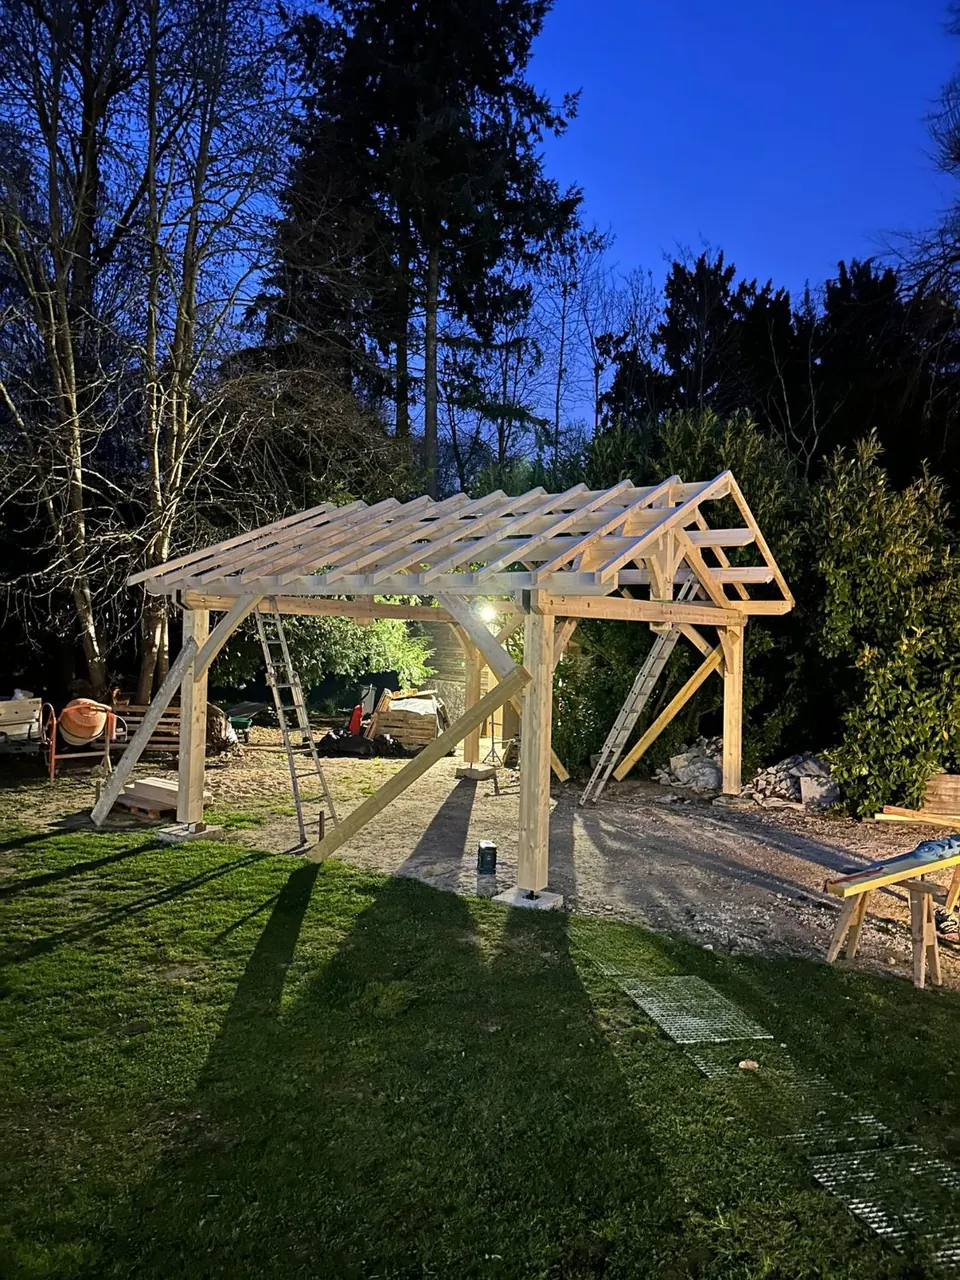
Gazebos and carports · France
Gazebos and carports in the French carpentry tradition
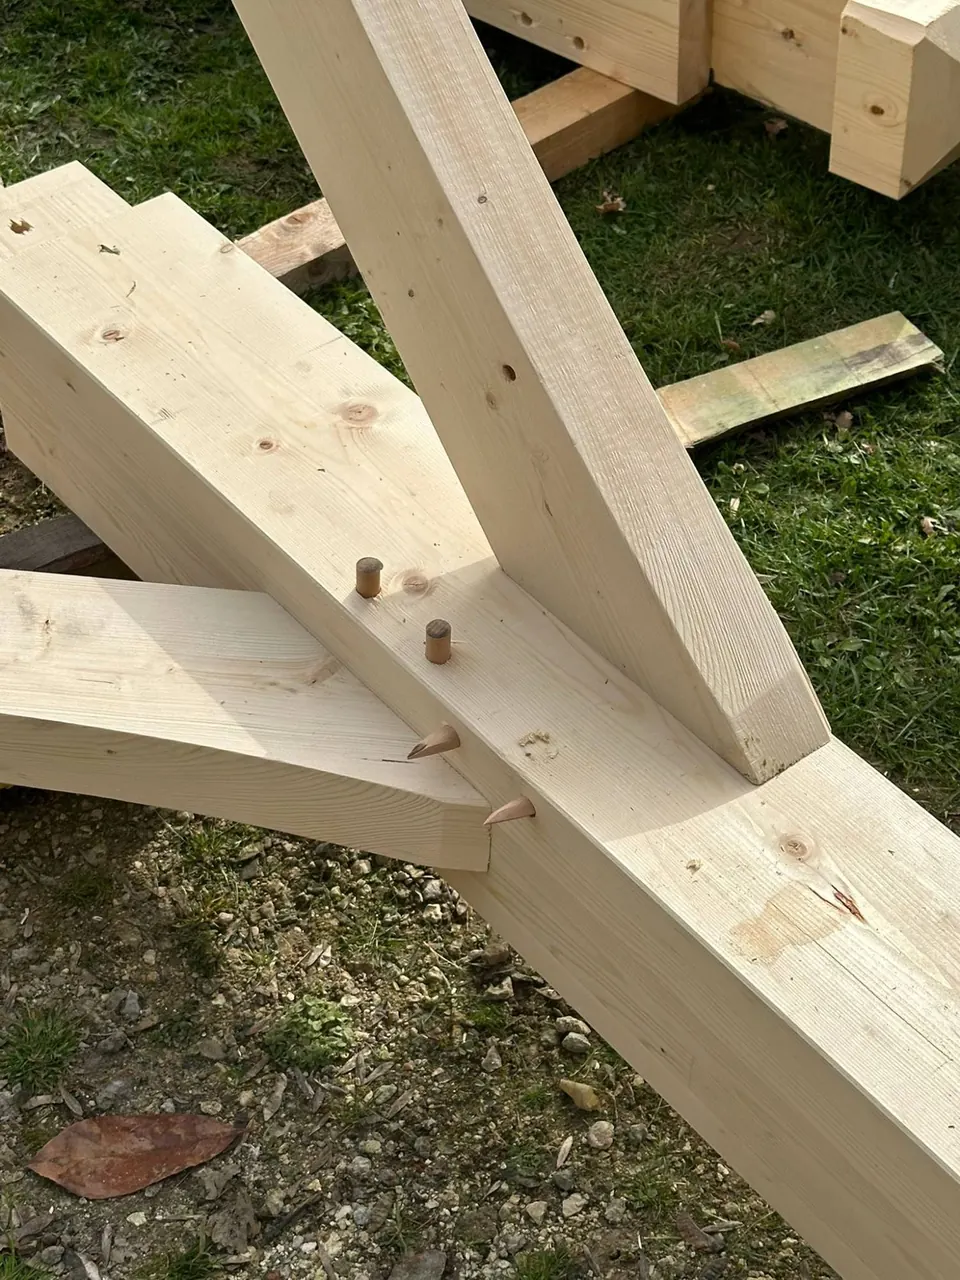
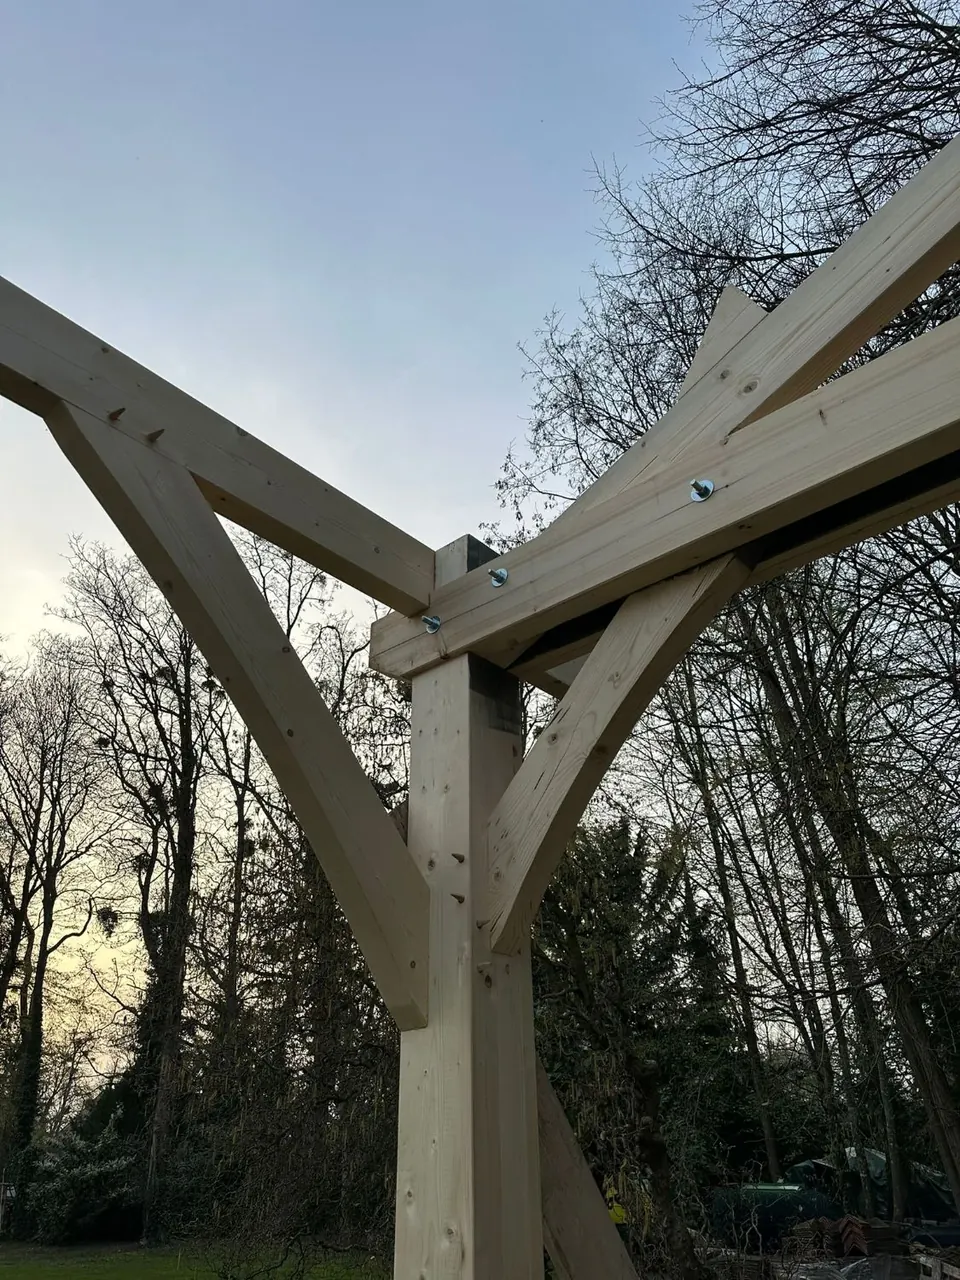
Gazebo and carport frames made in the French carpentry tradition and shipped to a customer in France. Mortise-and-tenon joints are secured with wooden pegs, and curved braces stiffen the large-section posts and beams. We cut and numbered every member on CNC, so on site the frame only had to be put together and pegged.
Roof structure · Opole
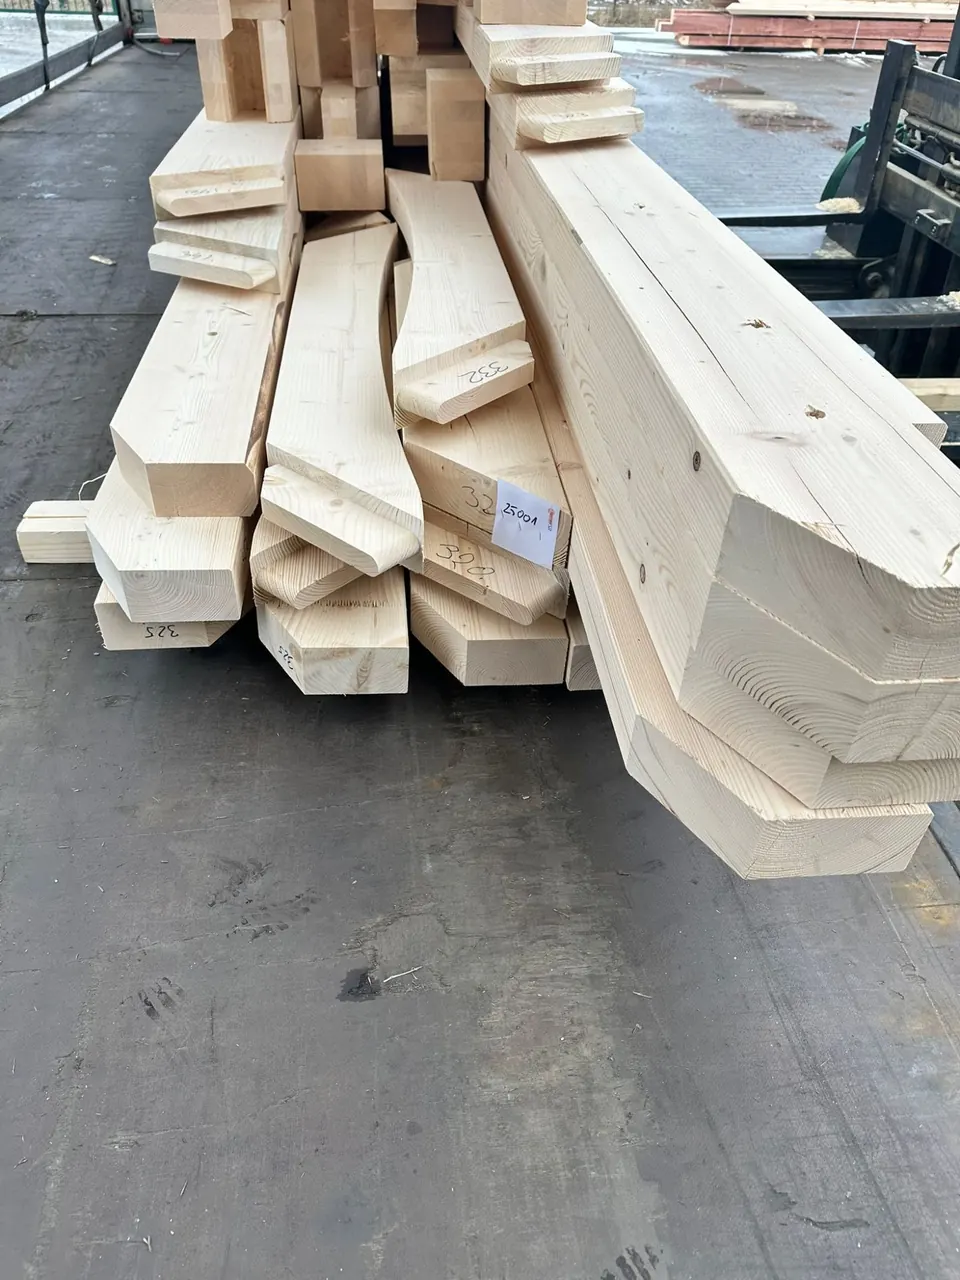
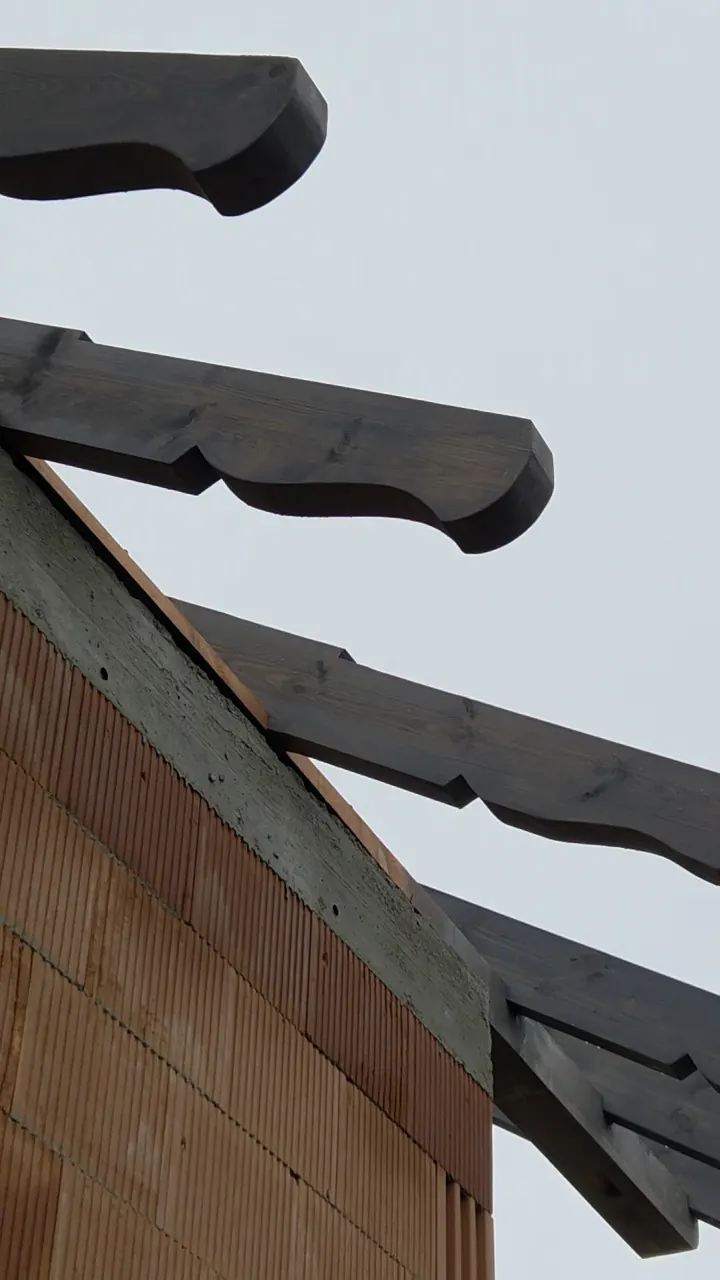
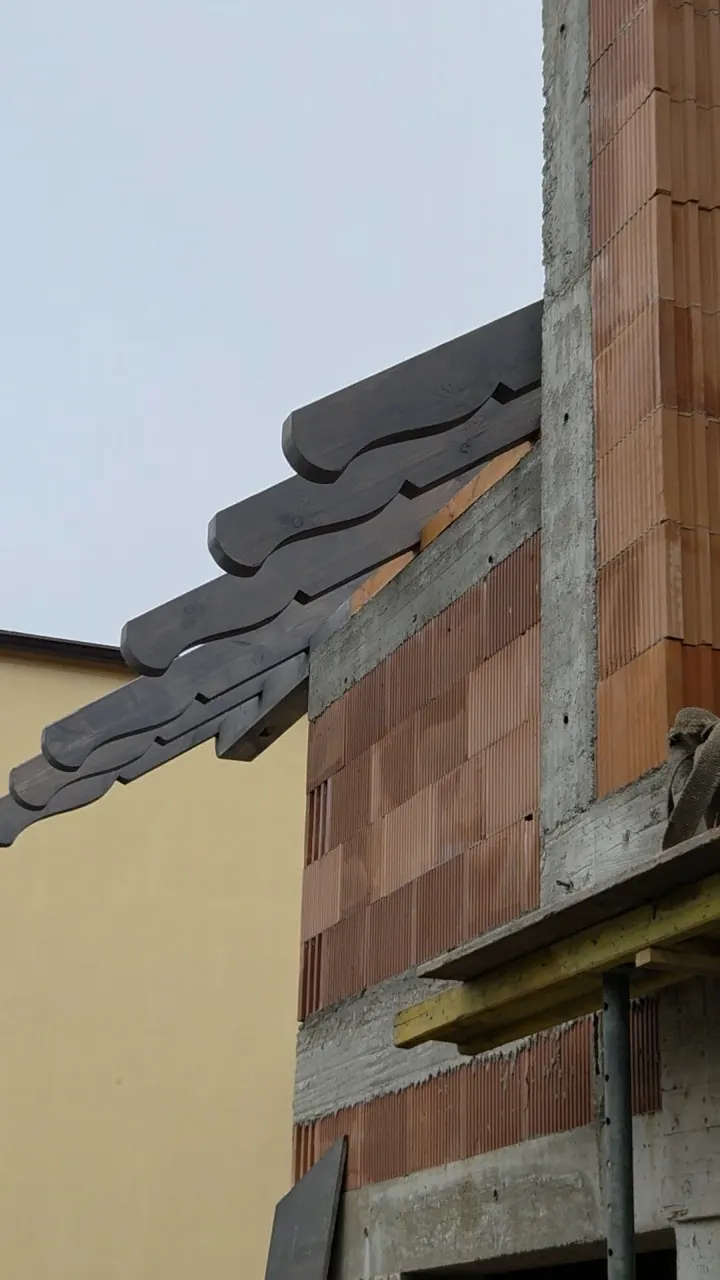
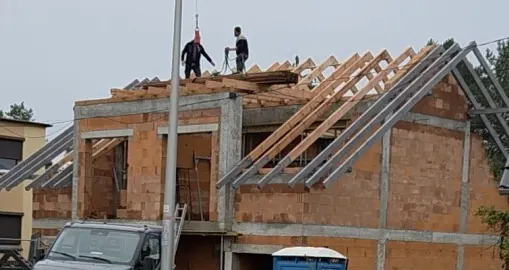
Roof structure with planed and profiled rafter tails
A roof structure for a detached house where we planed the rafter tails visible under the eaves and milled them on CNC into a decorative profile. Once painted, they form a decorative overhang – with no hand work on site.
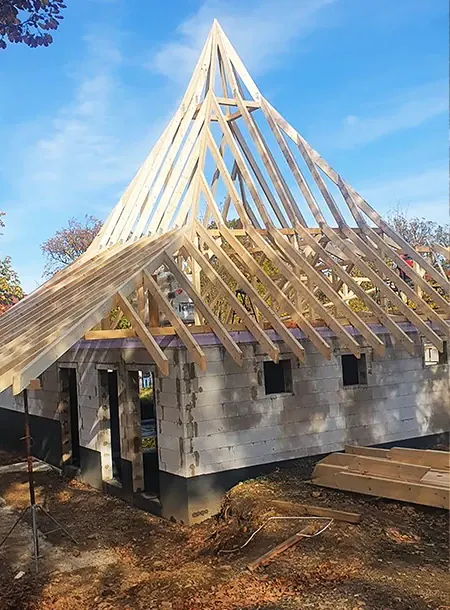
Special roof · Hexentanzplatz, Germany
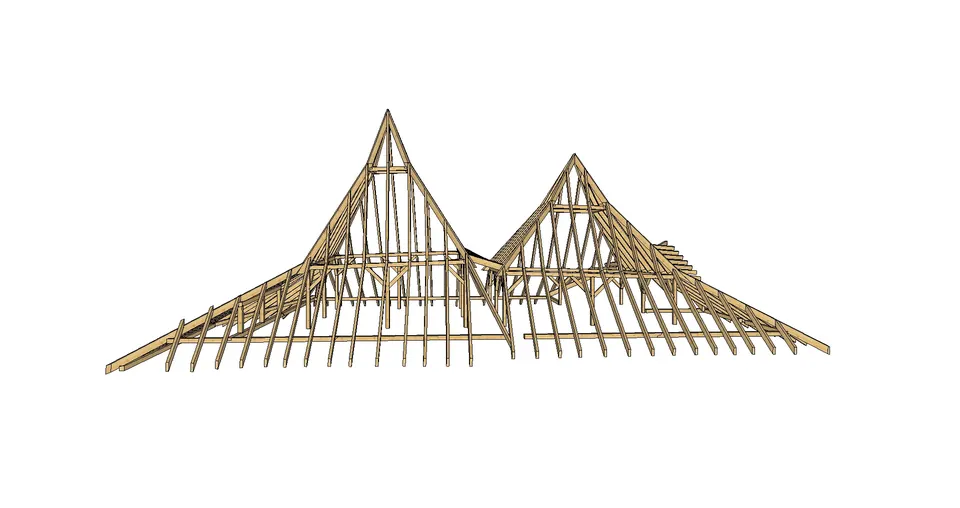
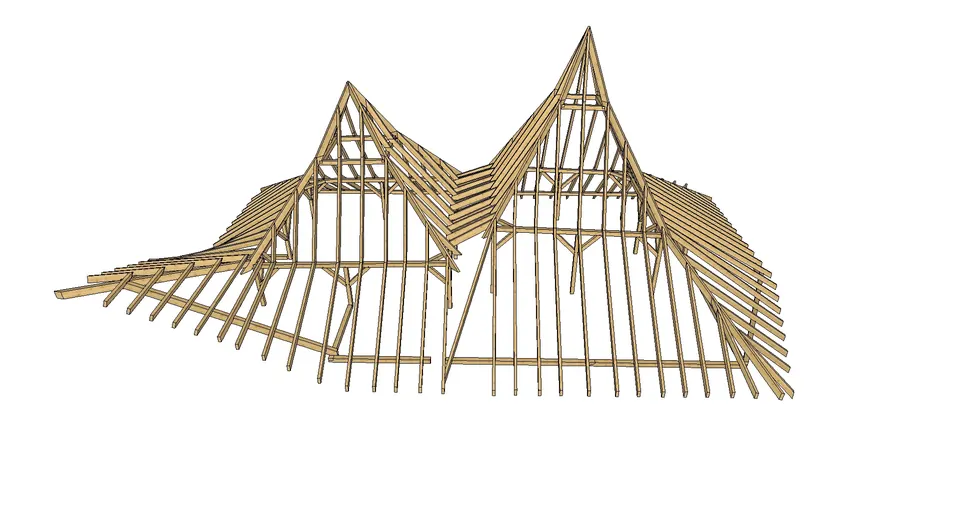
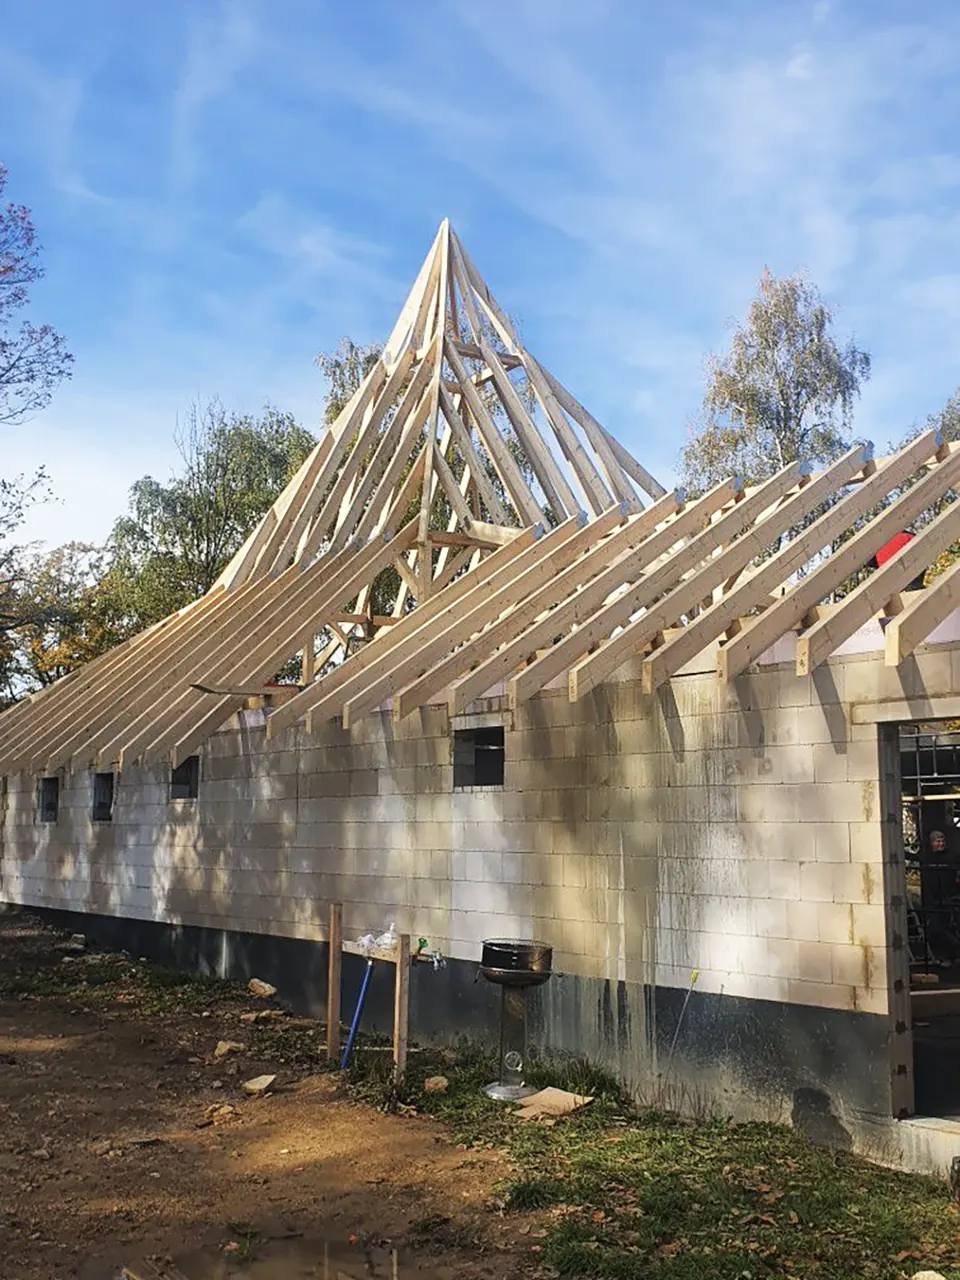
Hexentanzplatz – a roof shaped like a witch's hat
Hexentanzplatz park in the Harz mountains (Saxony-Anhalt) ordered an asymmetric roof shaped like a double witch's hat. We modelled the architect's design, calculated the timber and prepared a visualisation.
Before production the machine simulated the entire process, so every member was cut and drilled without error. The numbered members were shipped to Germany with instructions – the team on site only had to assemble them.
Timber frame house · Poland
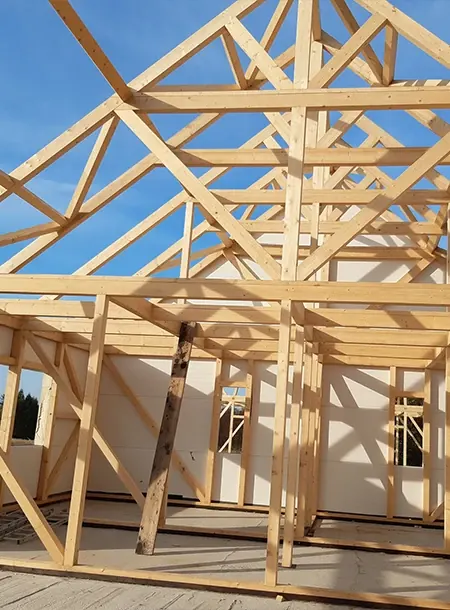
Timber frame house structure
The client sent a timber frame house design and asked for a quote for timber, cutting and transport. We sent the quote within 2 days.
After approval every member was cut, numbered, packed and shipped with assembly instructions.
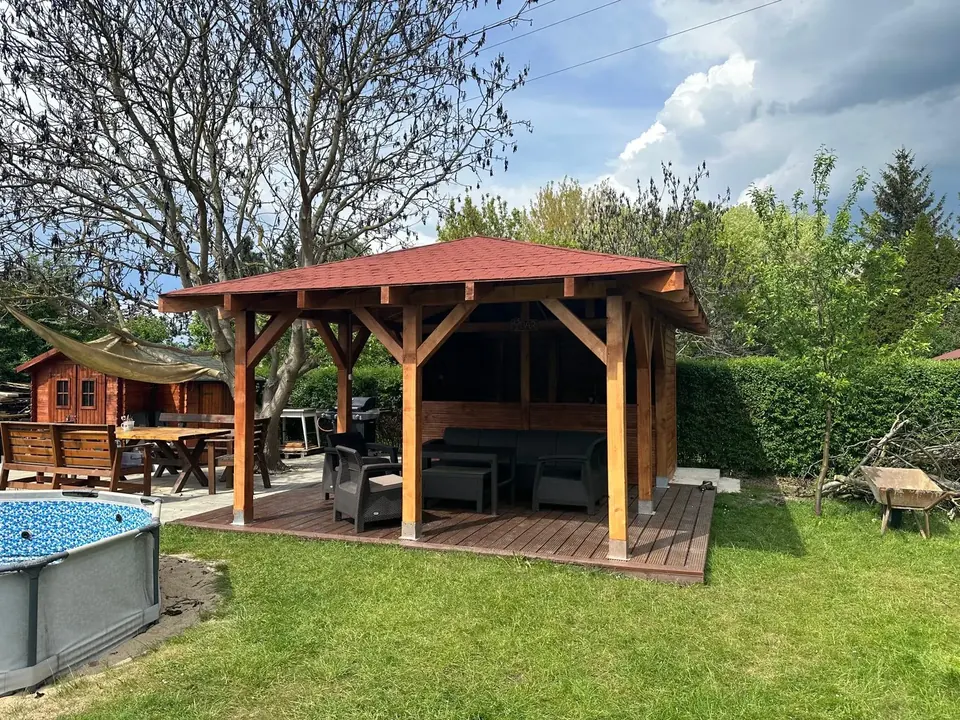
Gazebo · Poland
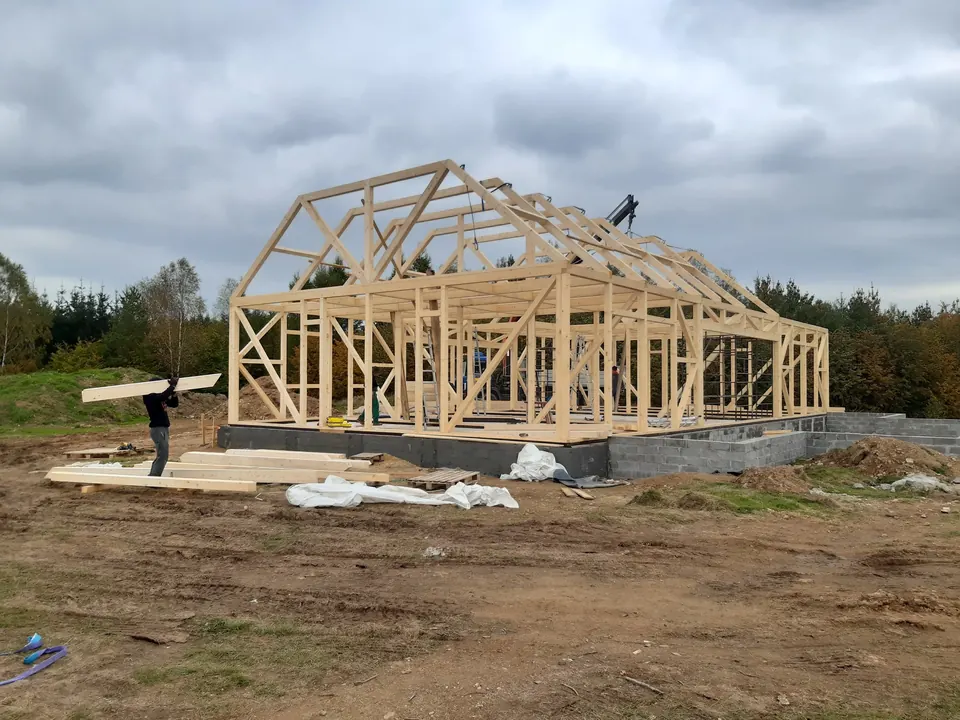
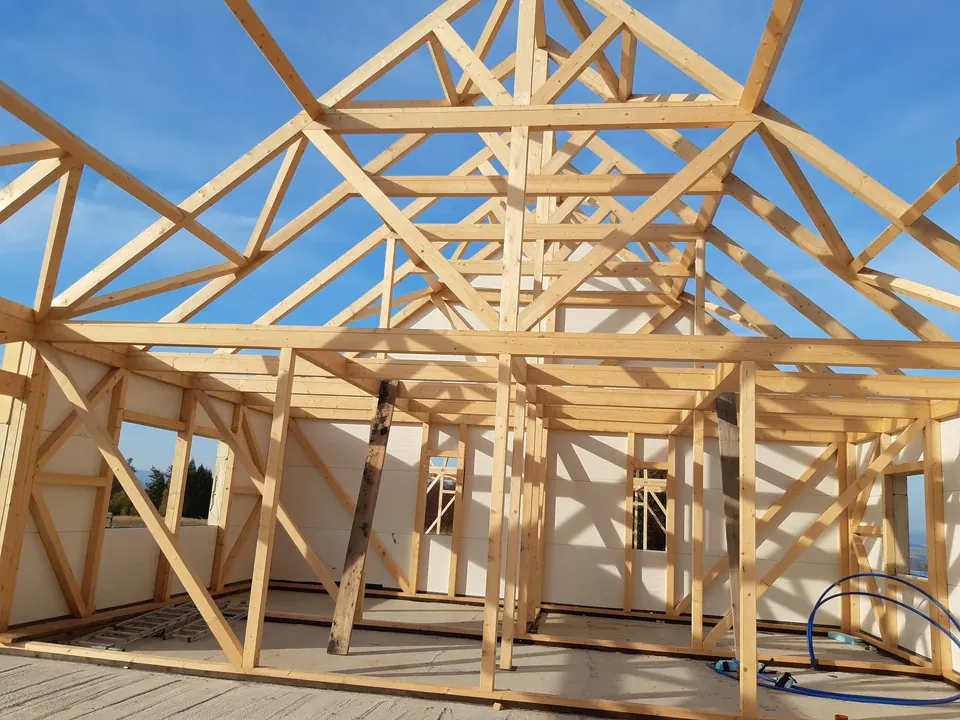
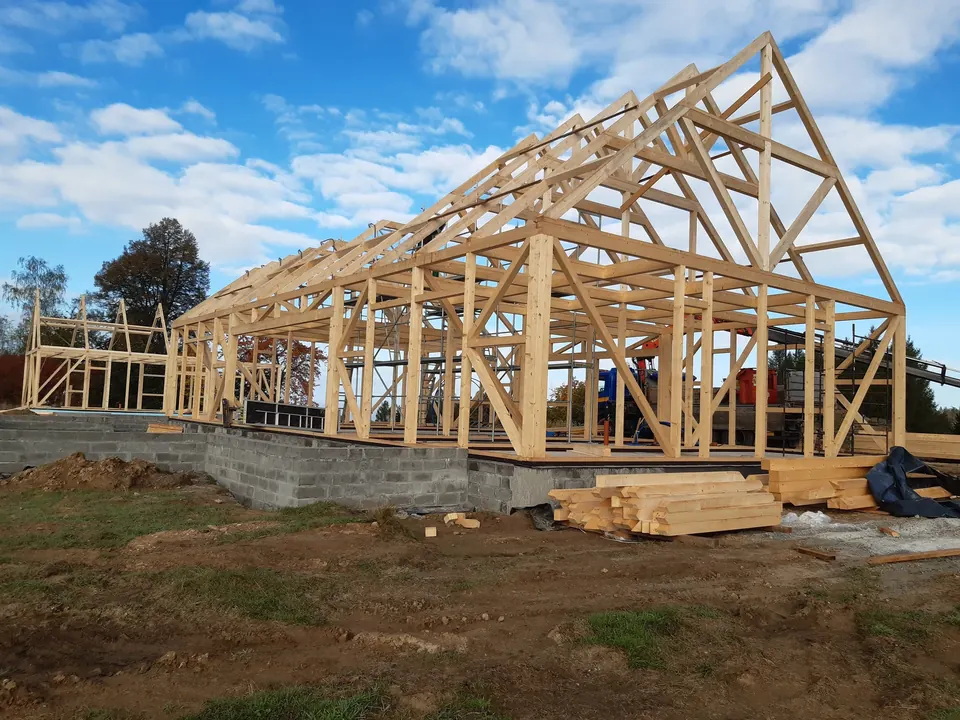
Made-to-measure timber gazebo
The customer assembled this gazebo with their family – without any problems, thanks to precisely fitting and clearly numbered members. They have since recommended us to friends.
See our gazebos.
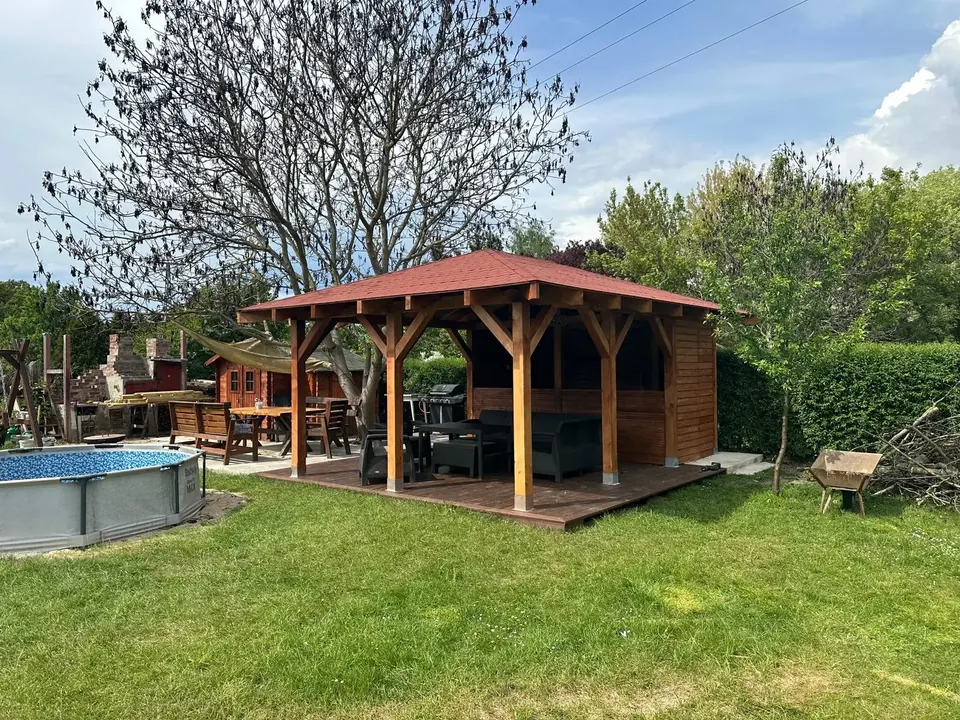
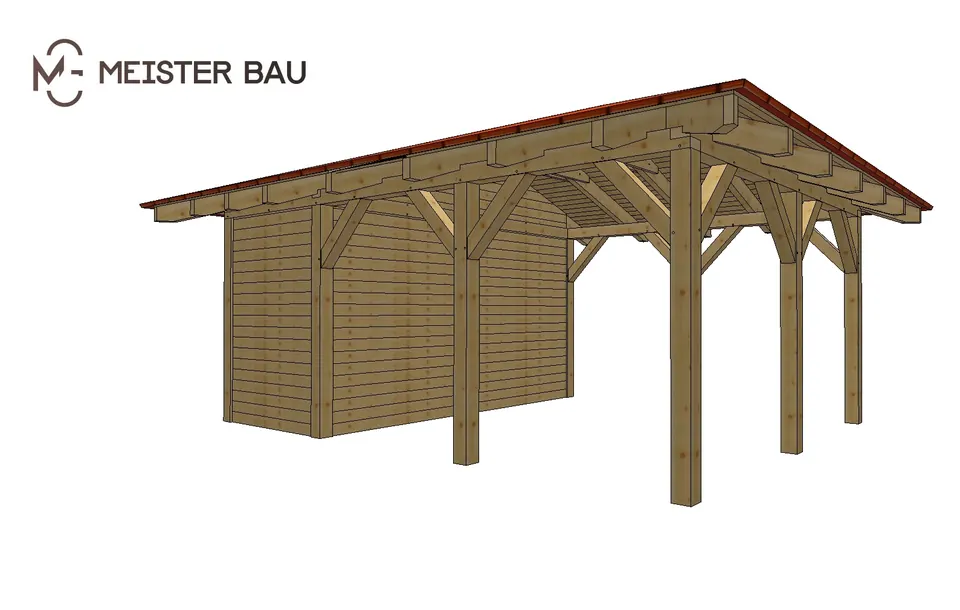
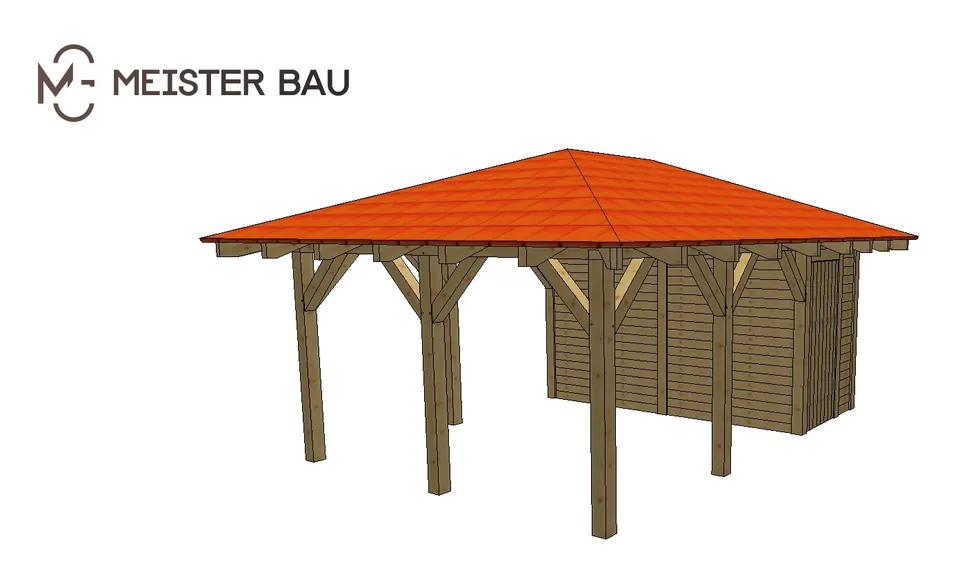
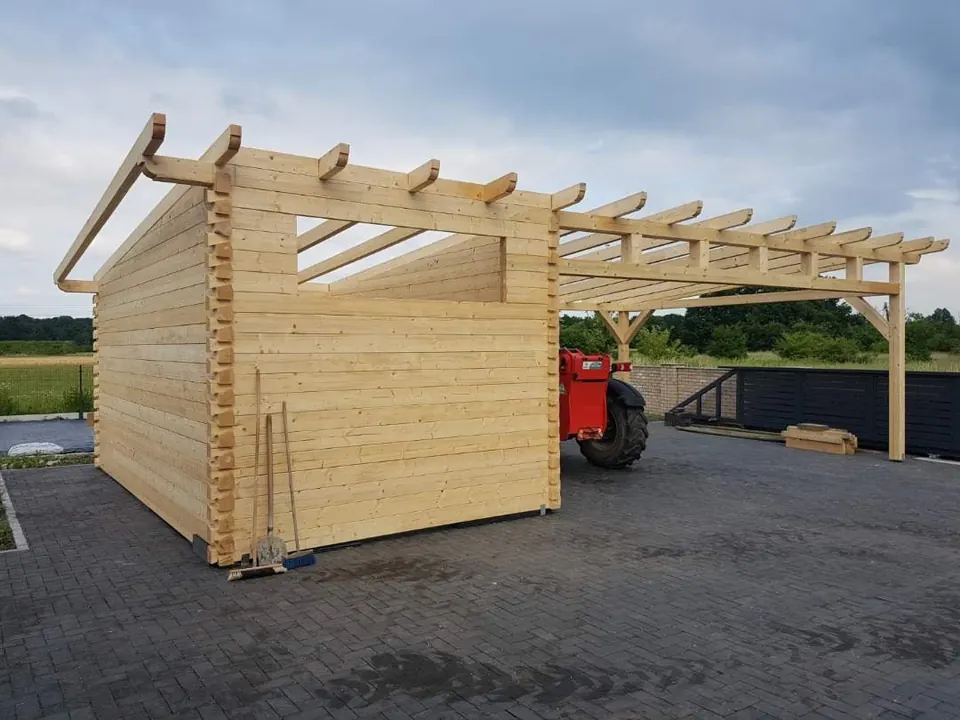
Carport · Opole
Glulam carport
A carport built from exceptionally large sections of dry glulam – massive and very stable.
See our carports.
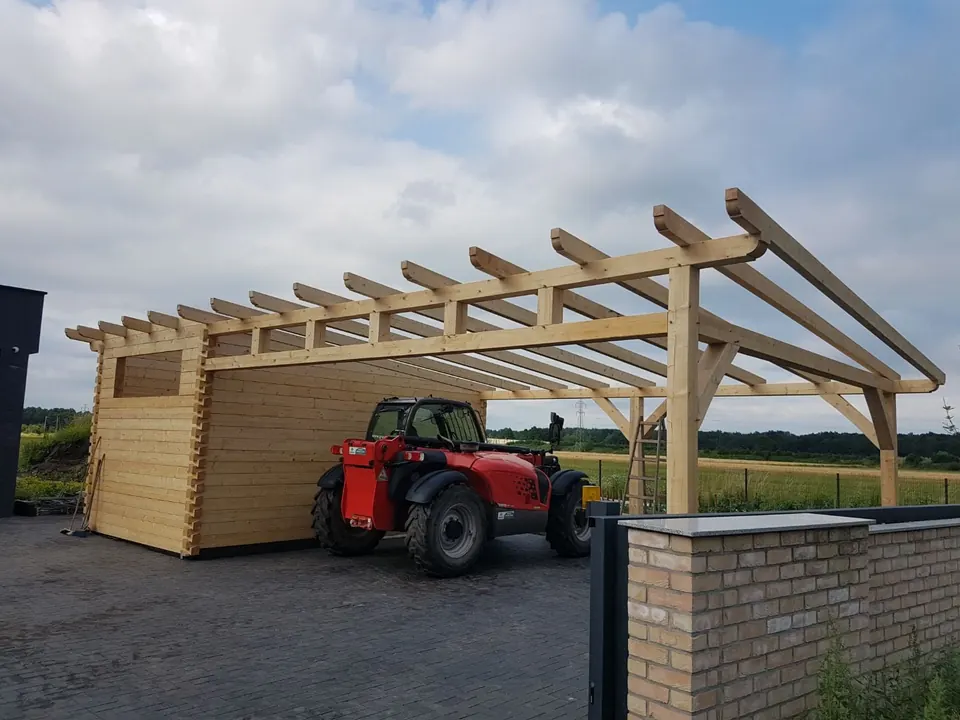
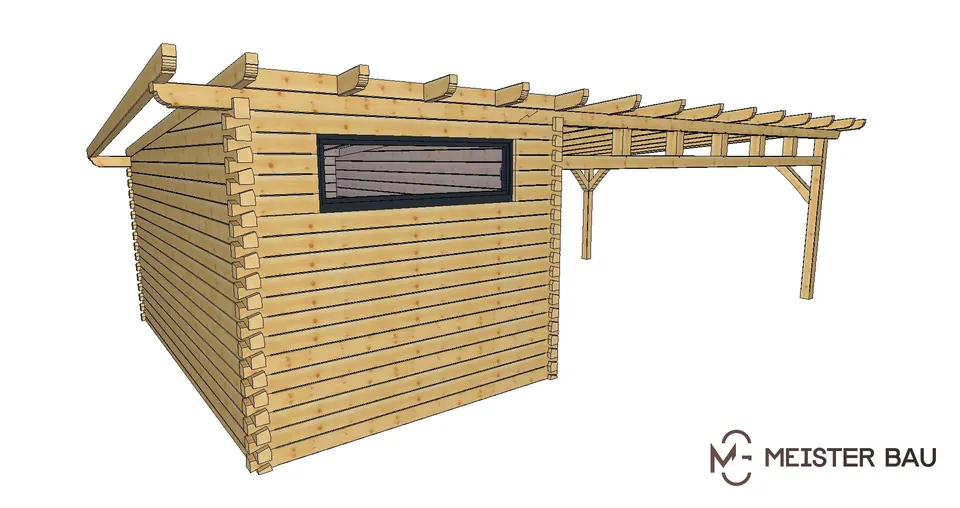
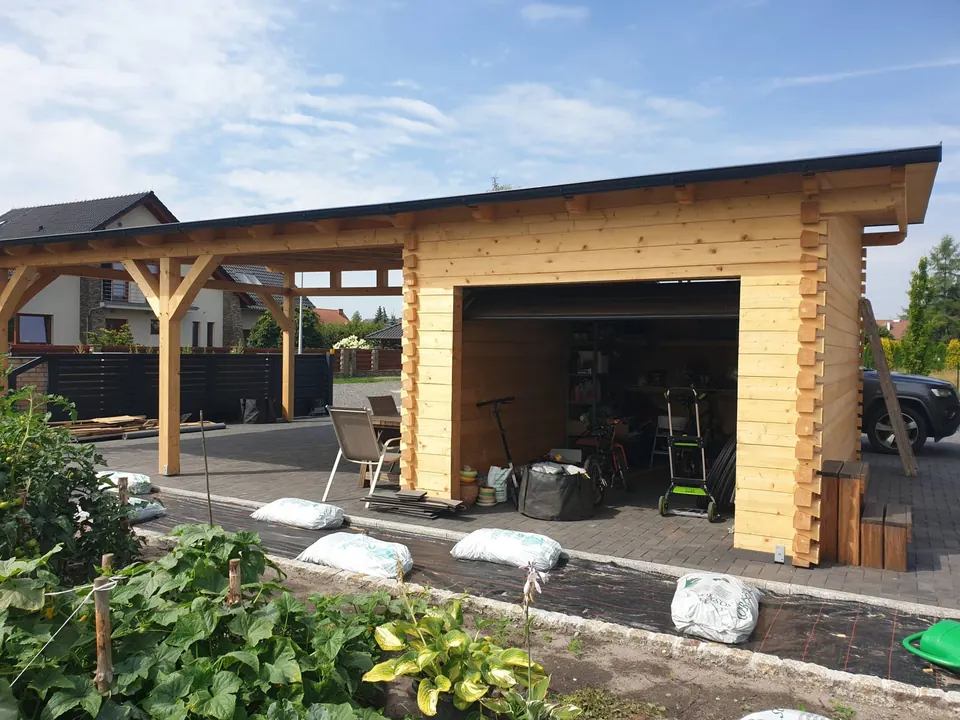
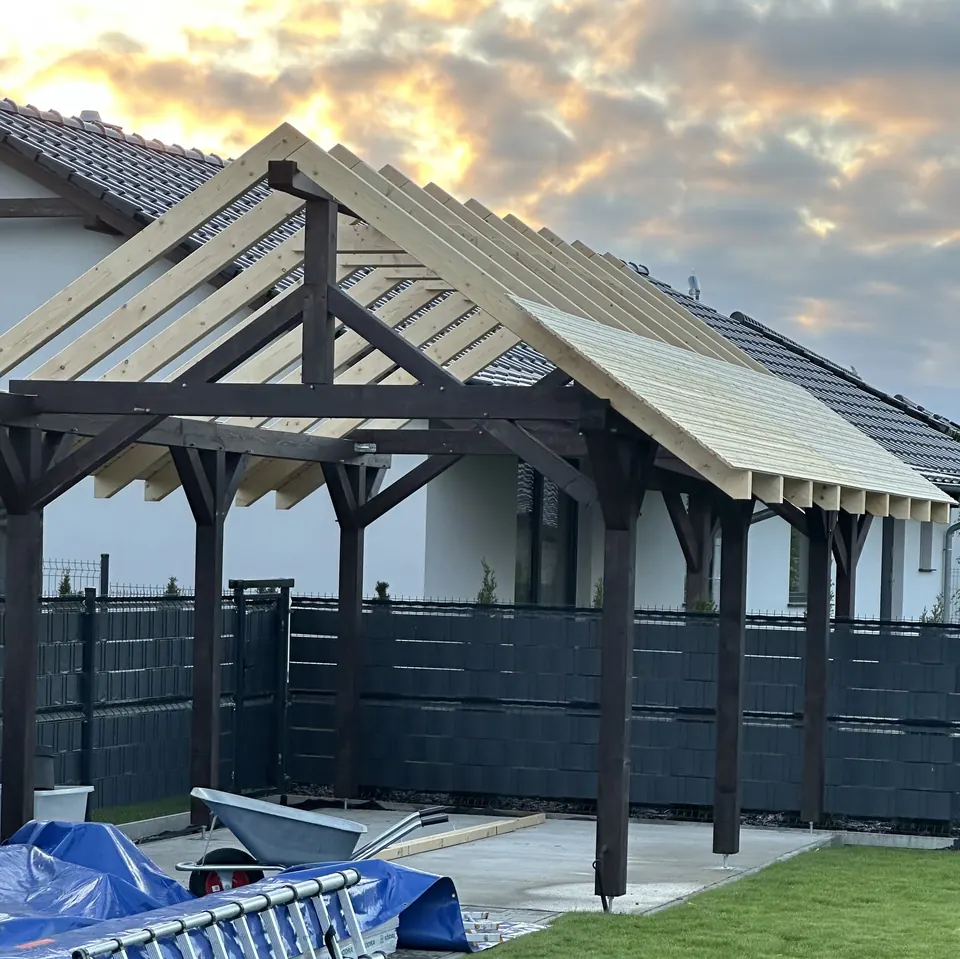
Carport · Poland
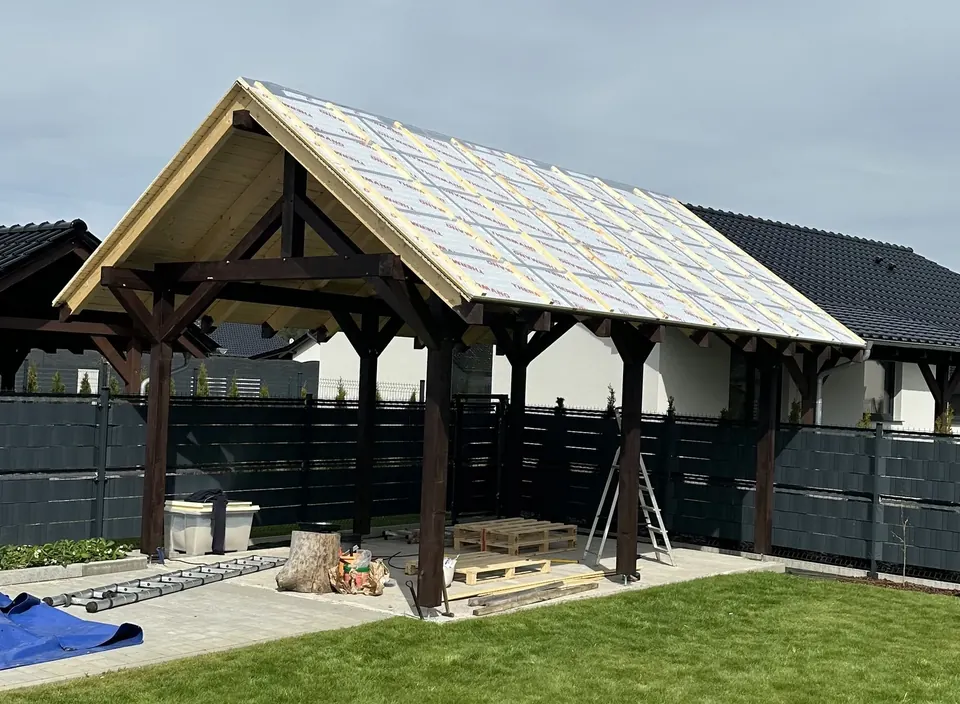
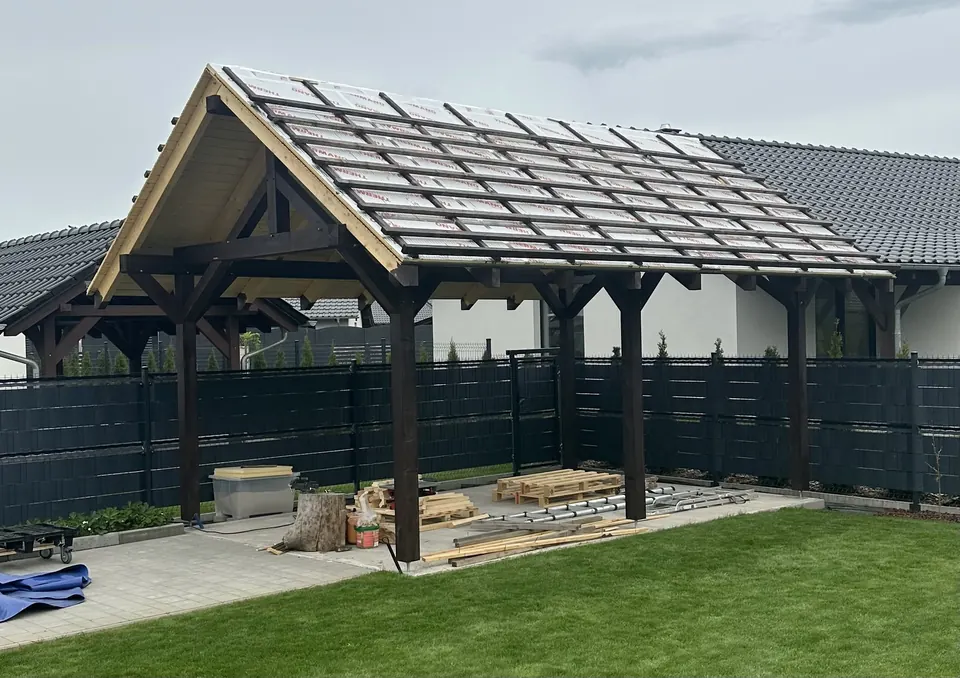
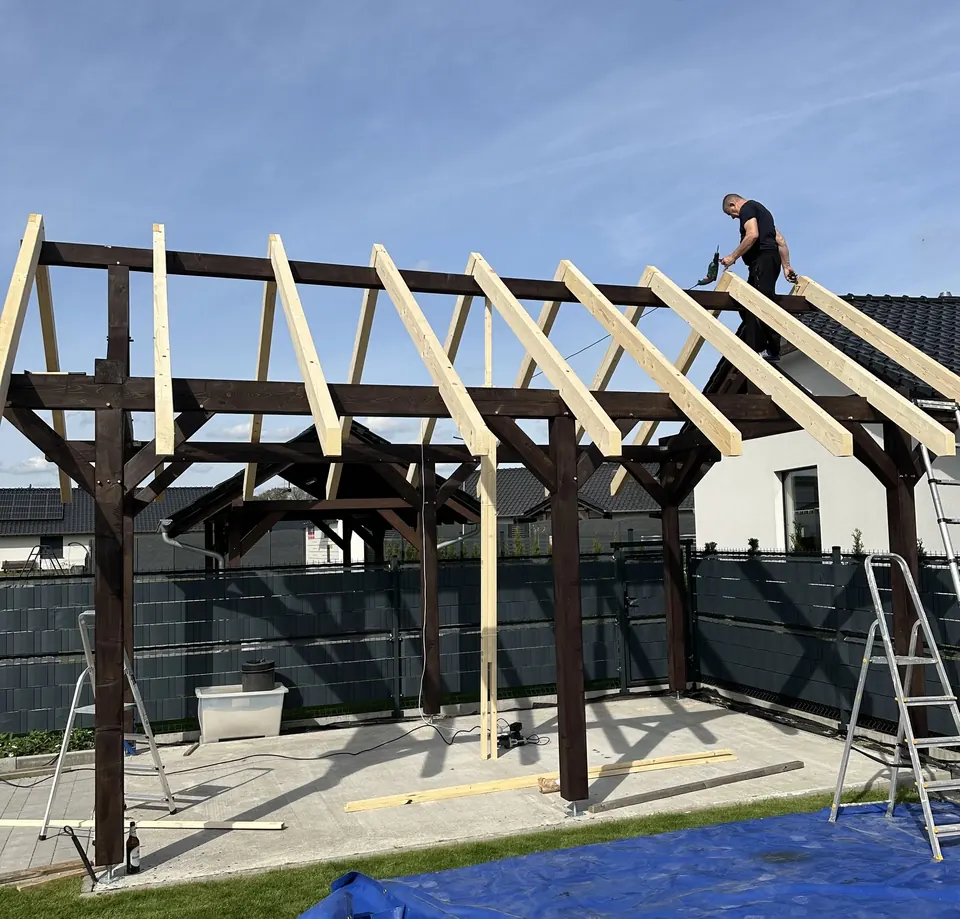
Carport for self-assembly
A structure the customer built themselves – like a construction set. Numbered members and technical drawings served as instructions.
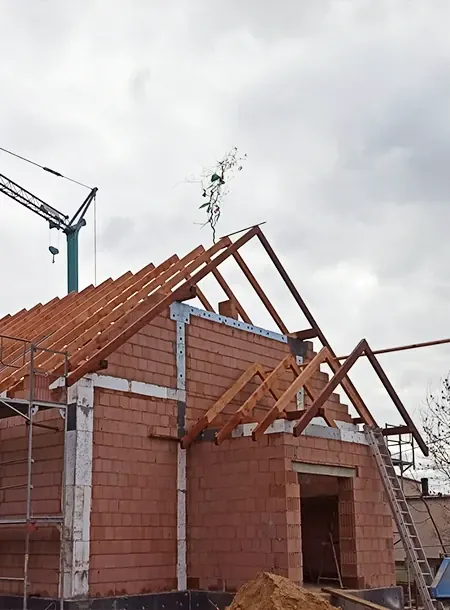
Roof structure · Ligota Bialska
Ligota Bialska fire station
The volunteer fire brigade commissioned the roof for its new station. We designed it, cut it on CNC and numbered every member before packing.
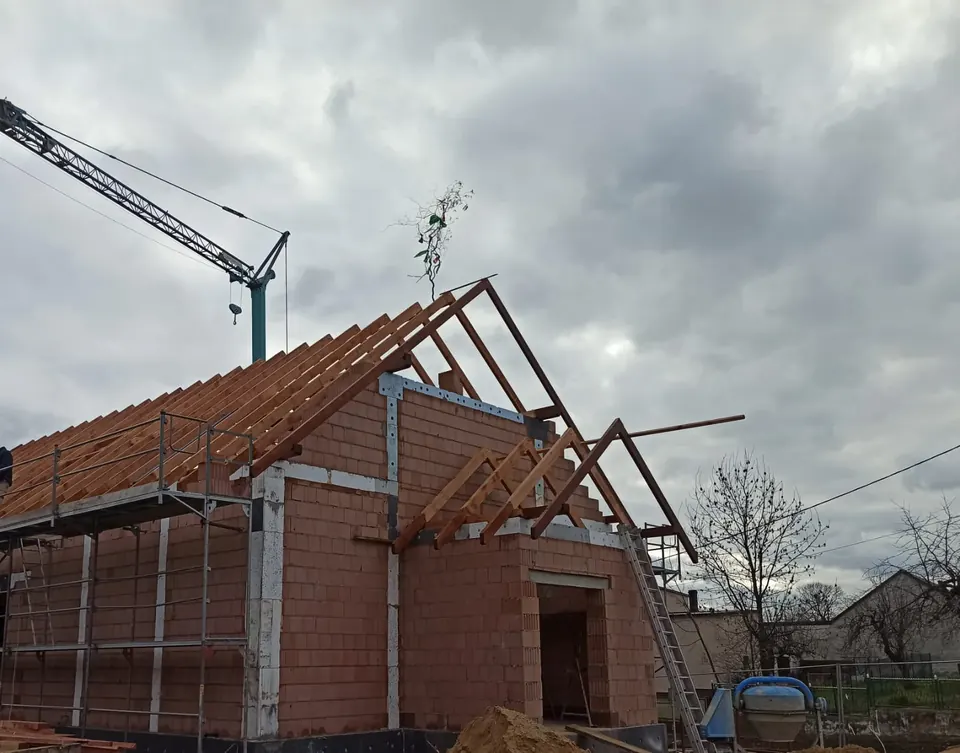
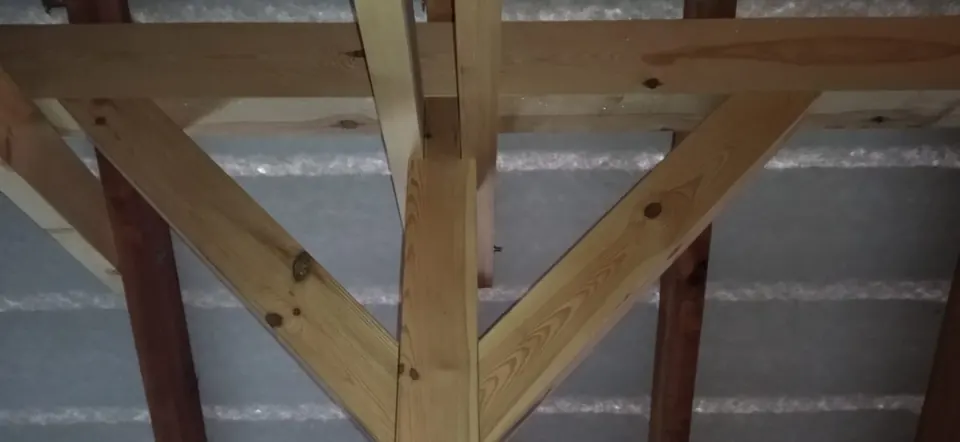
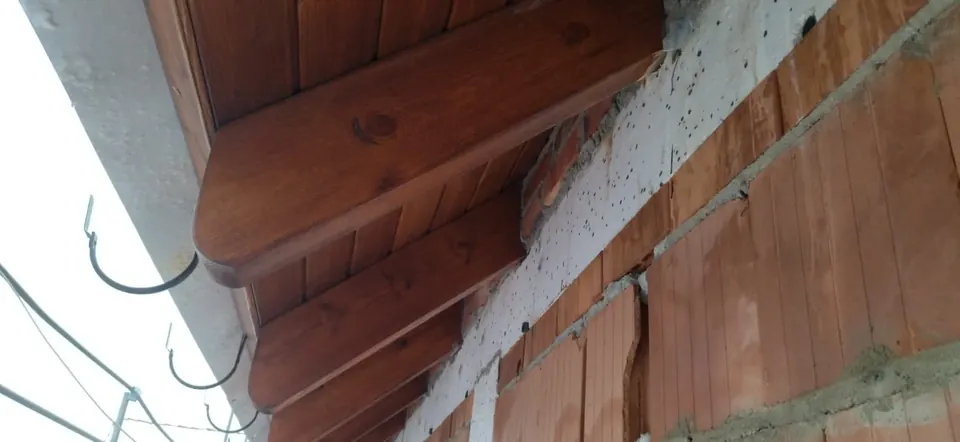
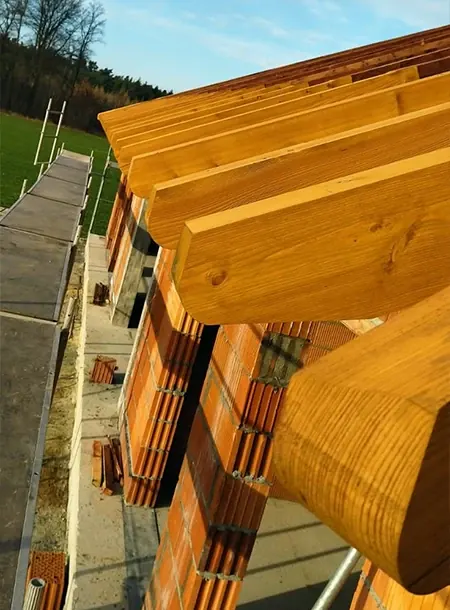
Roof structure · Strzeleczki
A number on every member
The client worried that the crew might mix up so many parts. We numbered every member with a marker and included drawings showing where each member goes in the structure. Assembly went without a hitch.
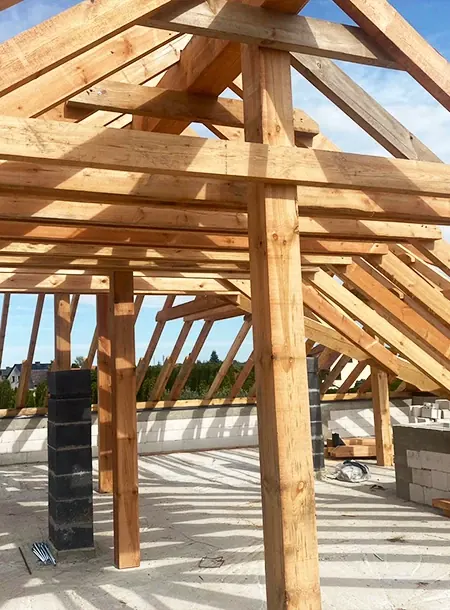
Roof structure · Lędziny
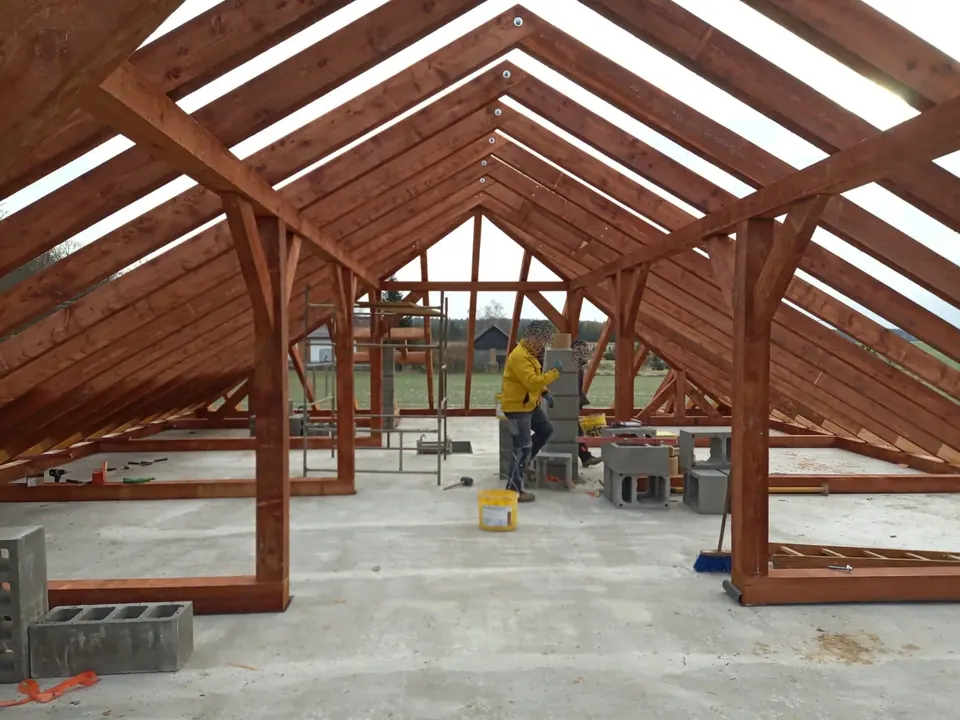
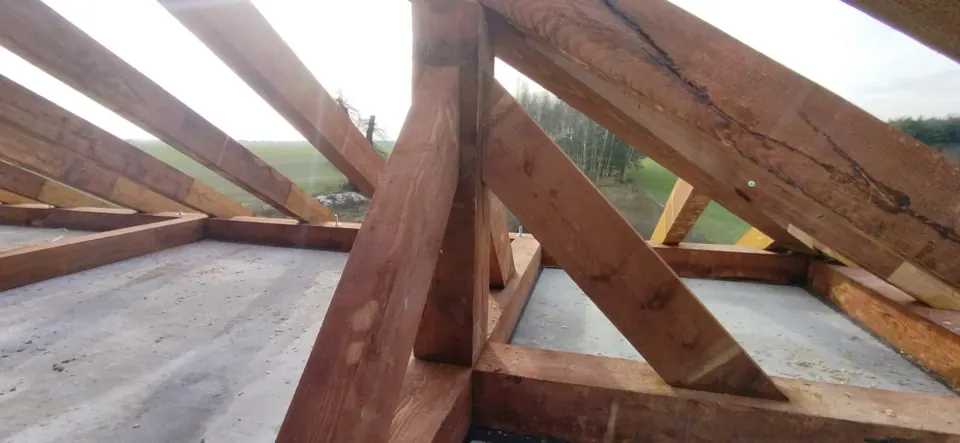
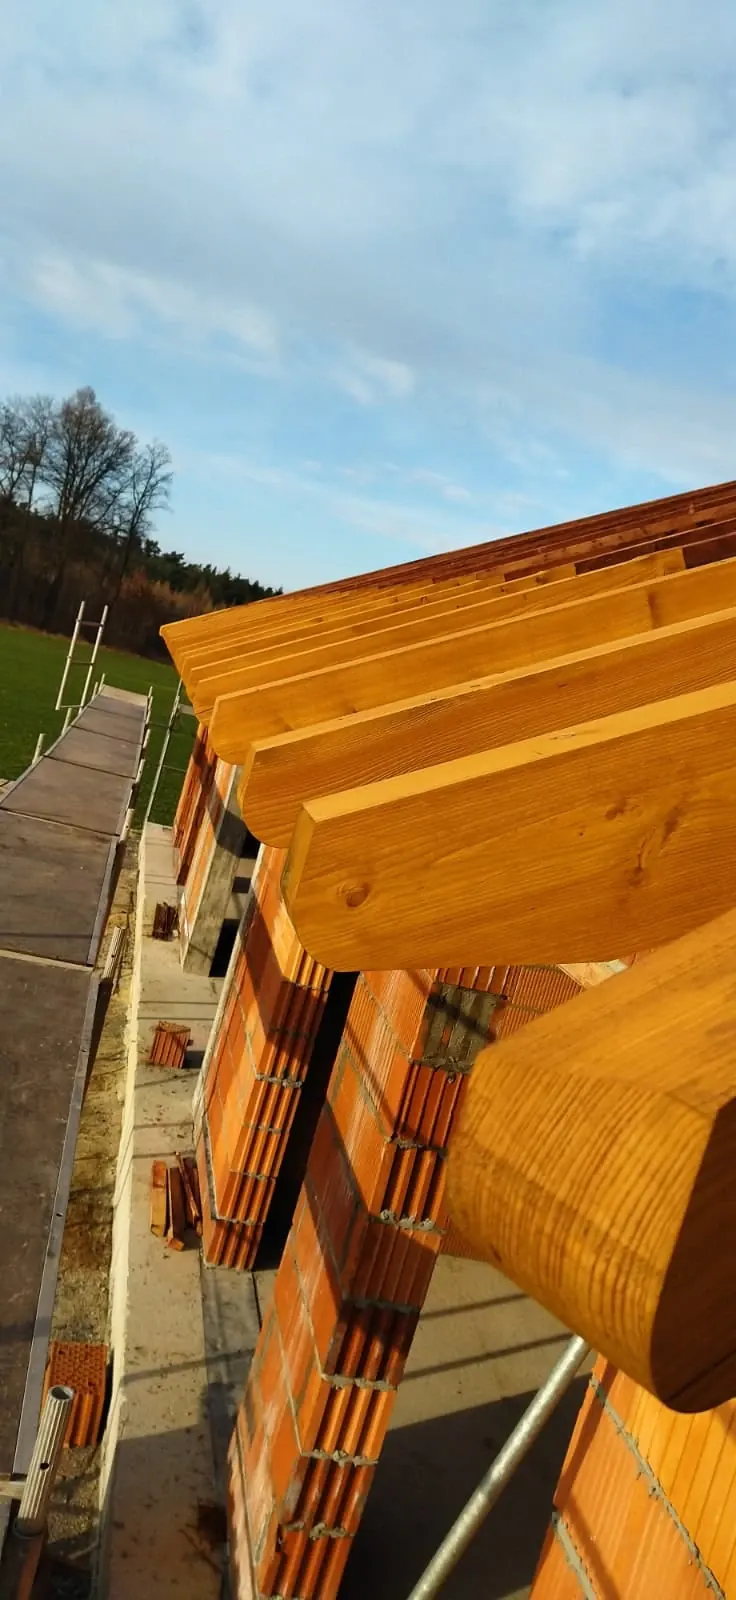
Roof for a family house
Cut on the Hundegger K2 Industry with its under-table saw, 5-axis universal mill, drilling units and vertical slot mill. On site the roof went up quickly and easily.
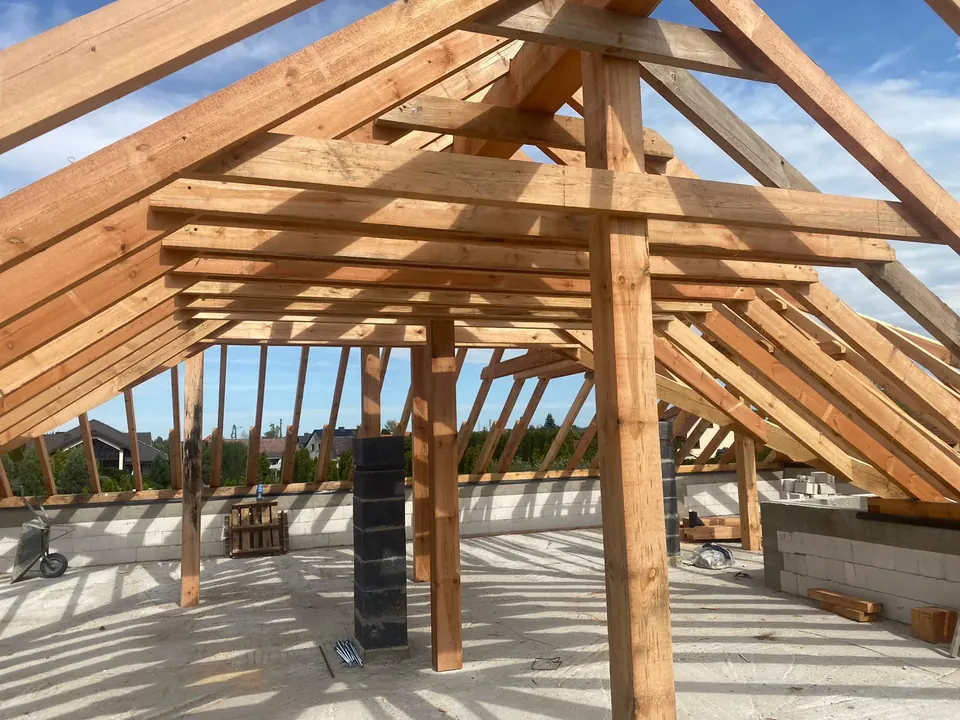
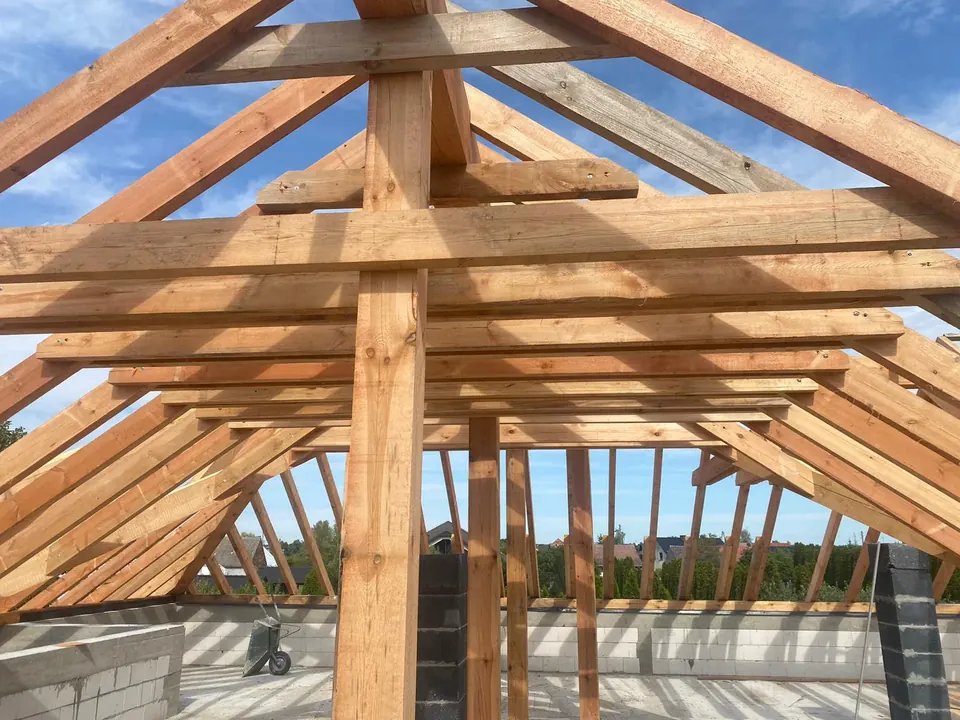
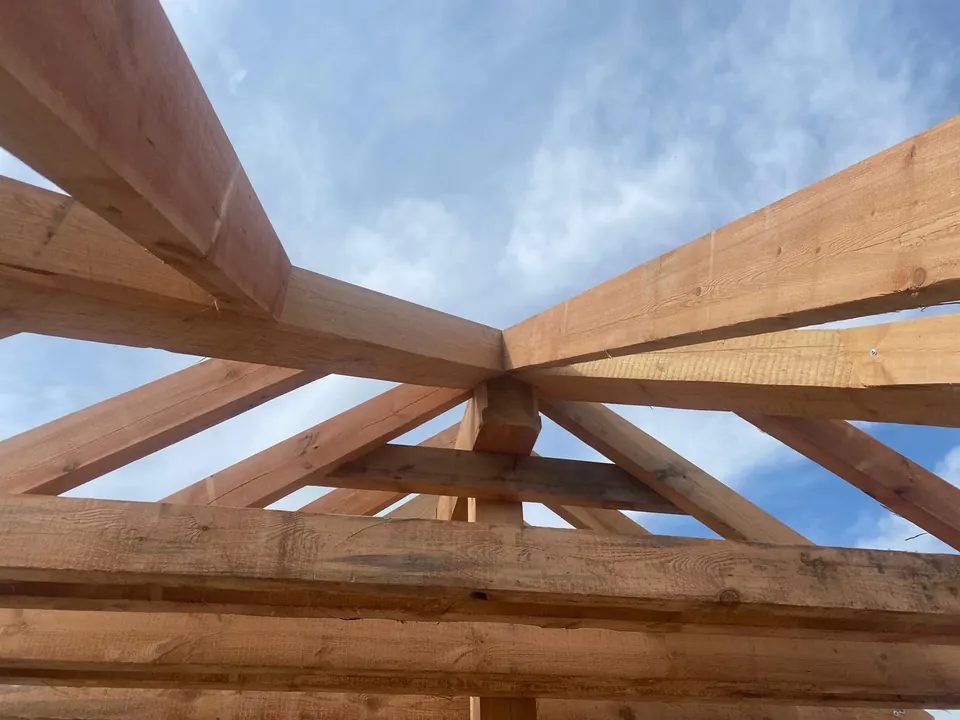
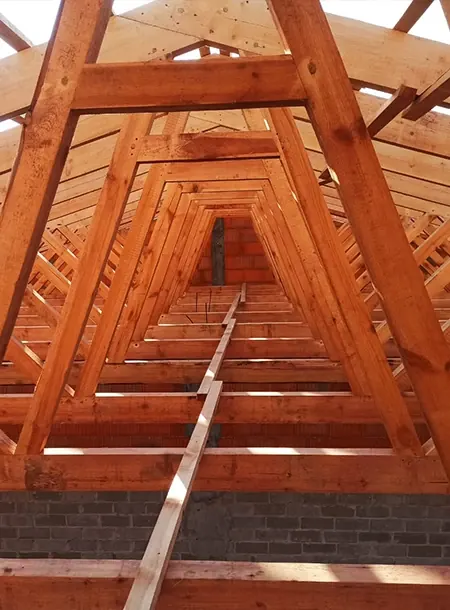
Roof structure · Jaśkowice
Roof with tenon joints
Instead of metal plates we proposed traditional tenon joints, cut on CNC. The result exceeded the client's expectations – and ours.
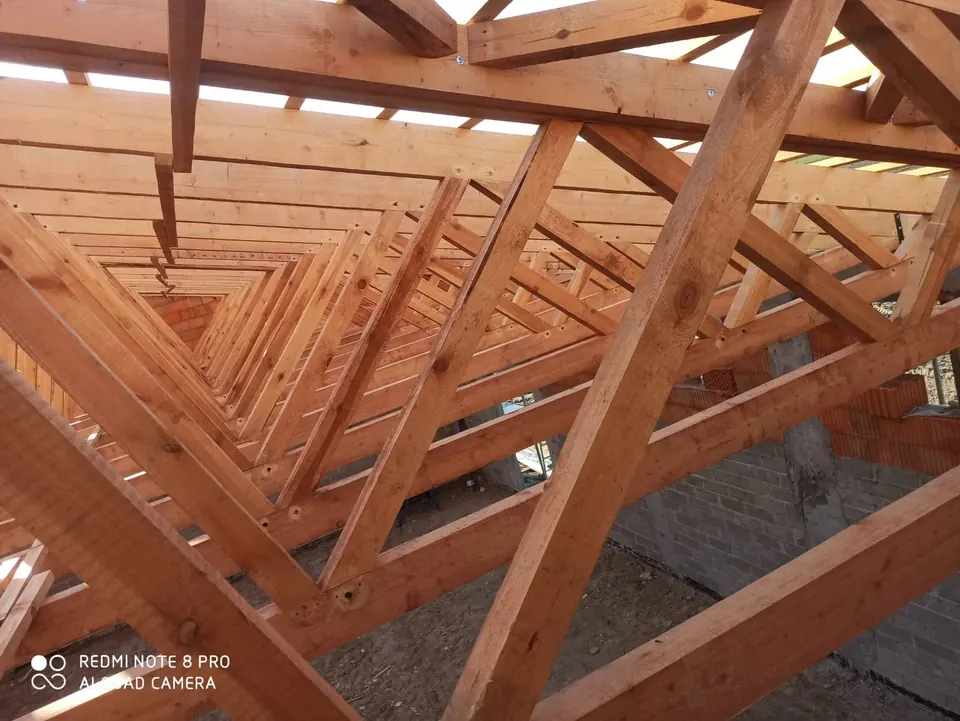
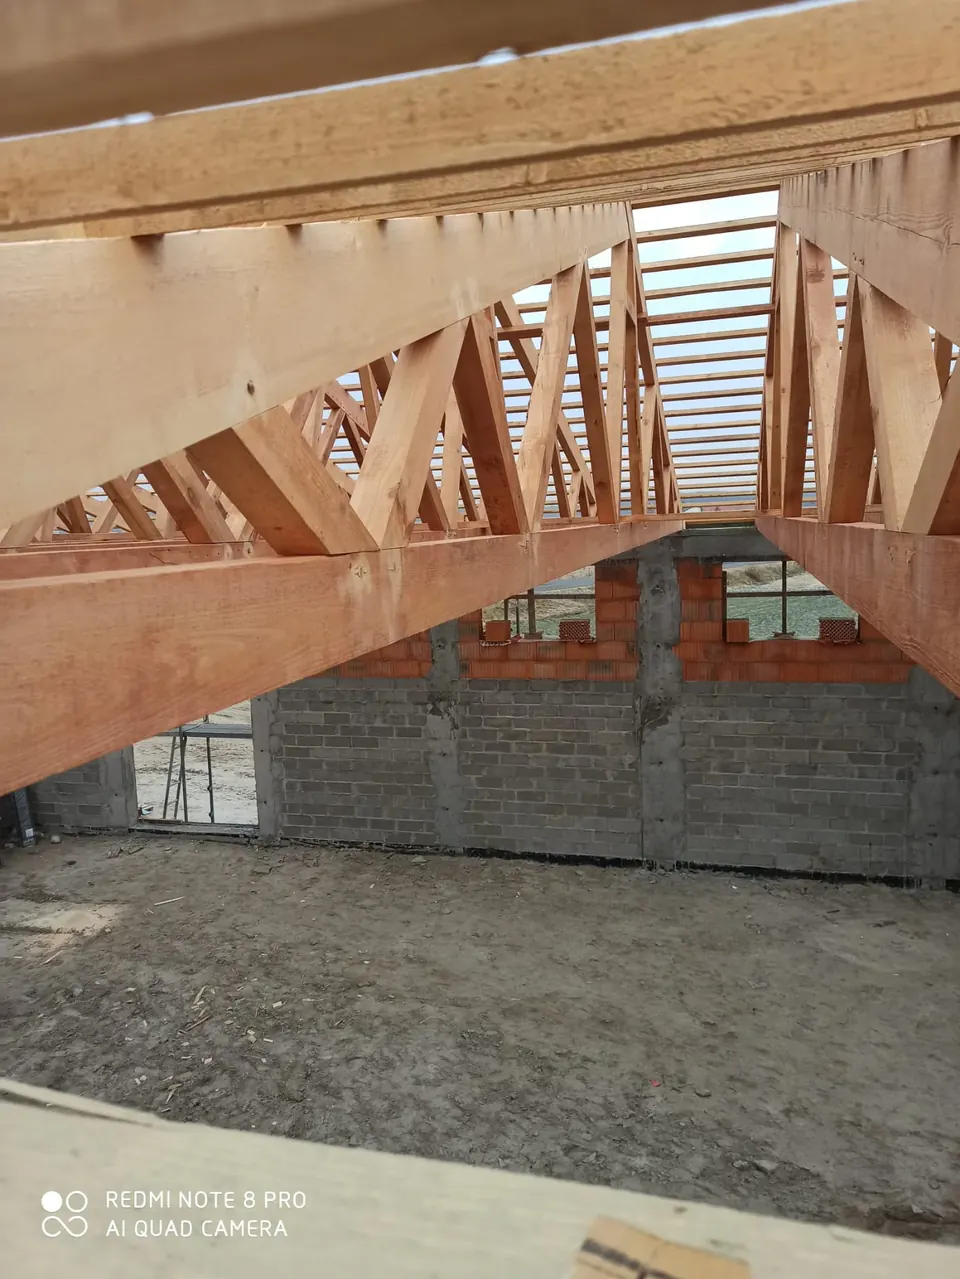
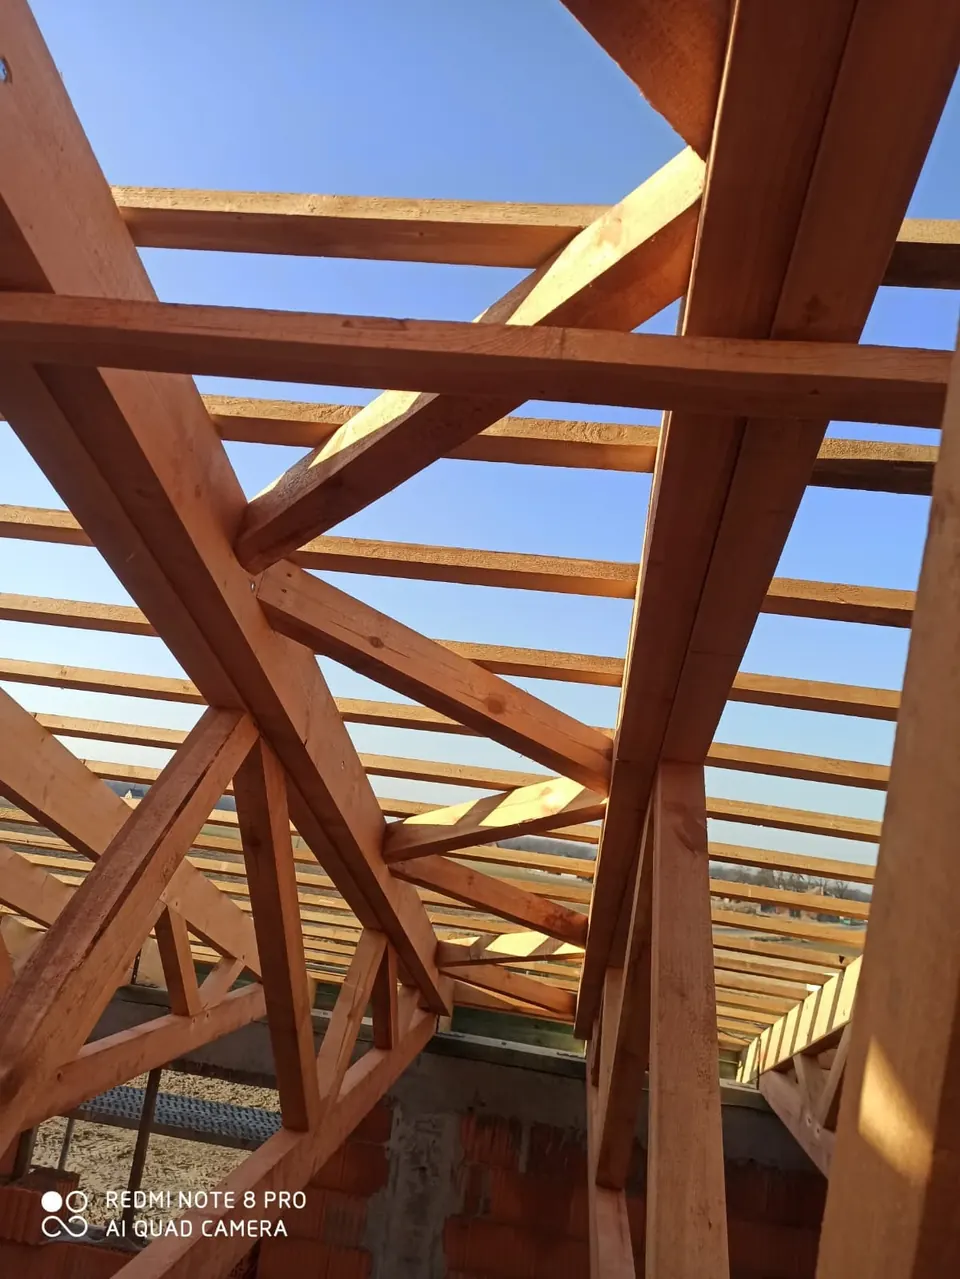
Roof structure · Królowe
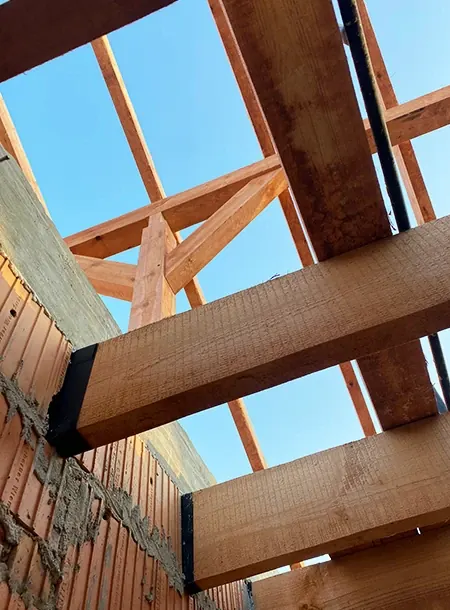
A 260 m² roof
A traditional roof structure for a 260 m² roof, precisely cut on the Hundegger.
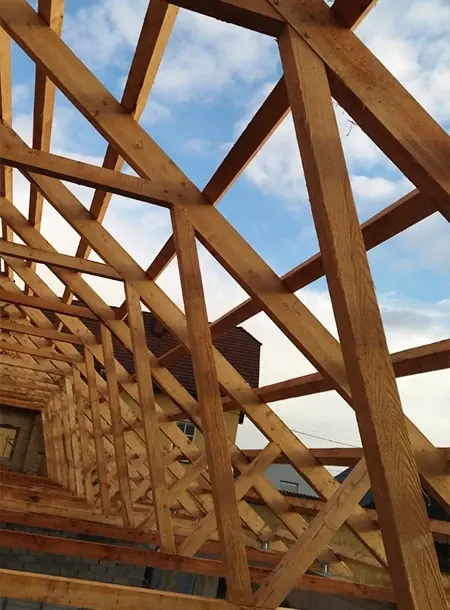
Farm building · Łącznik
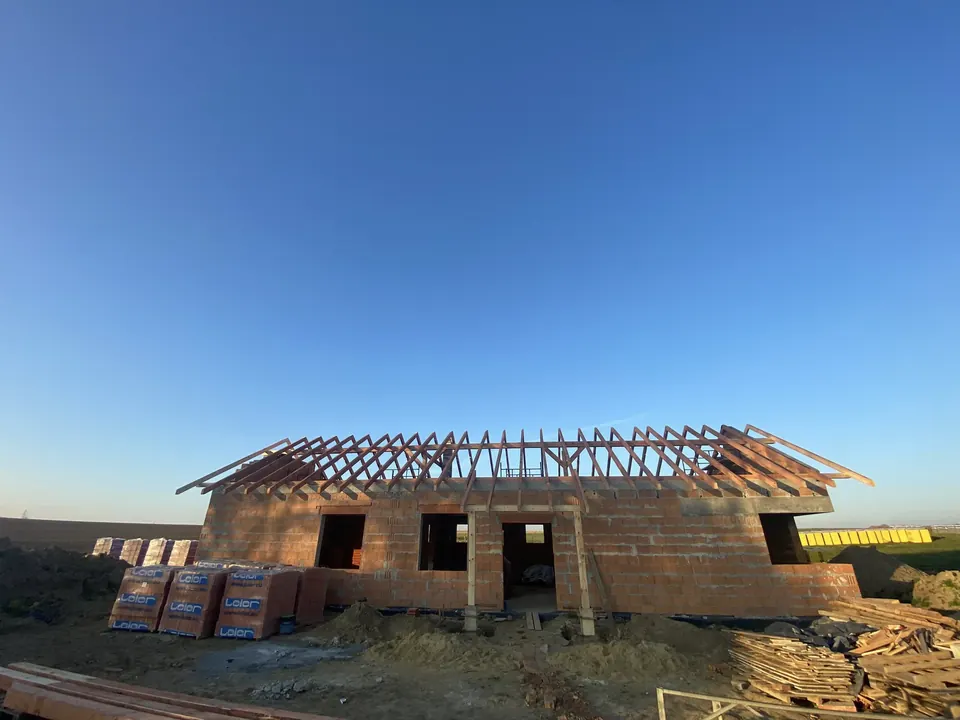
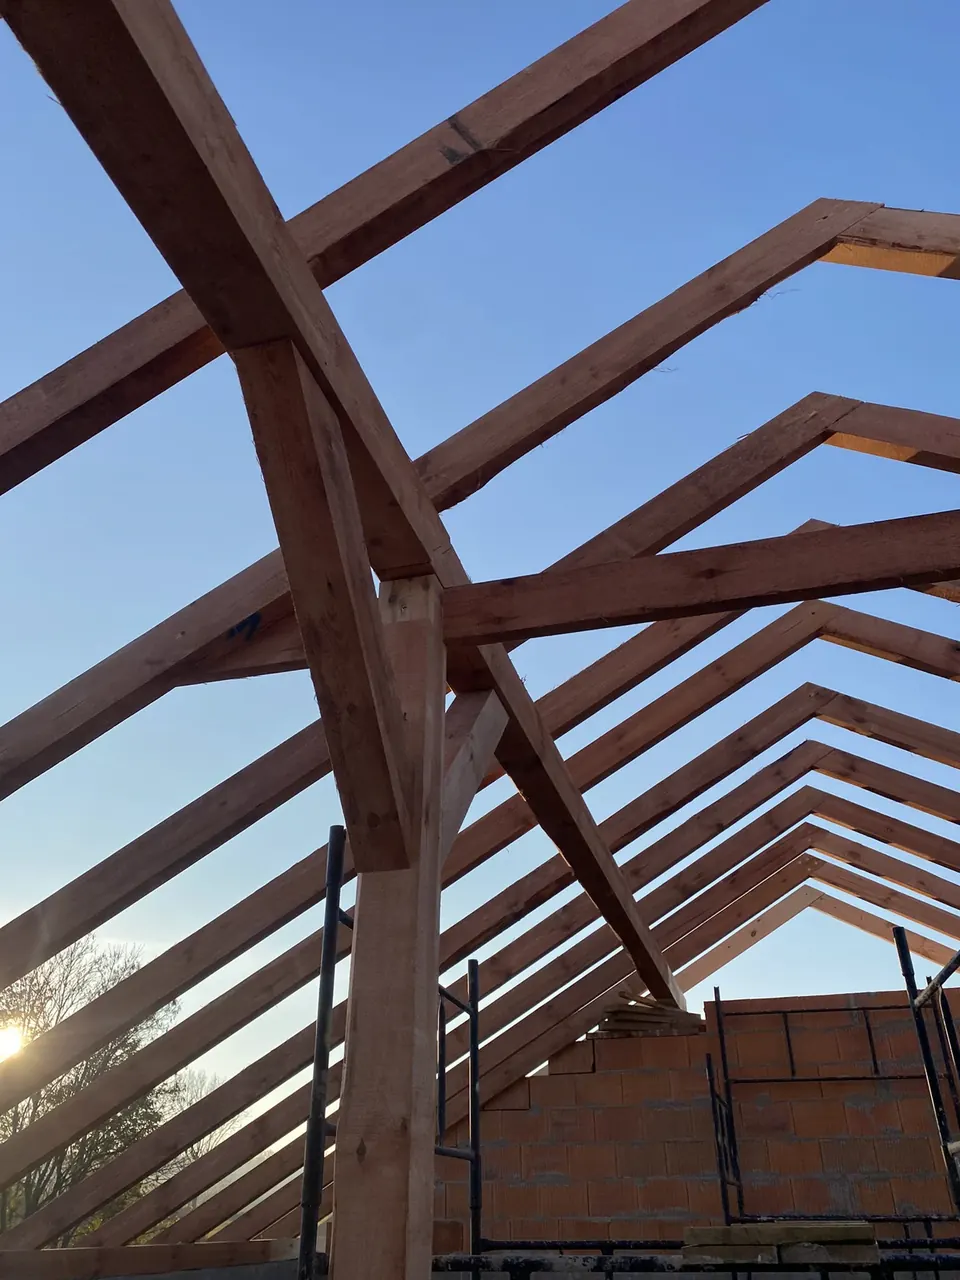
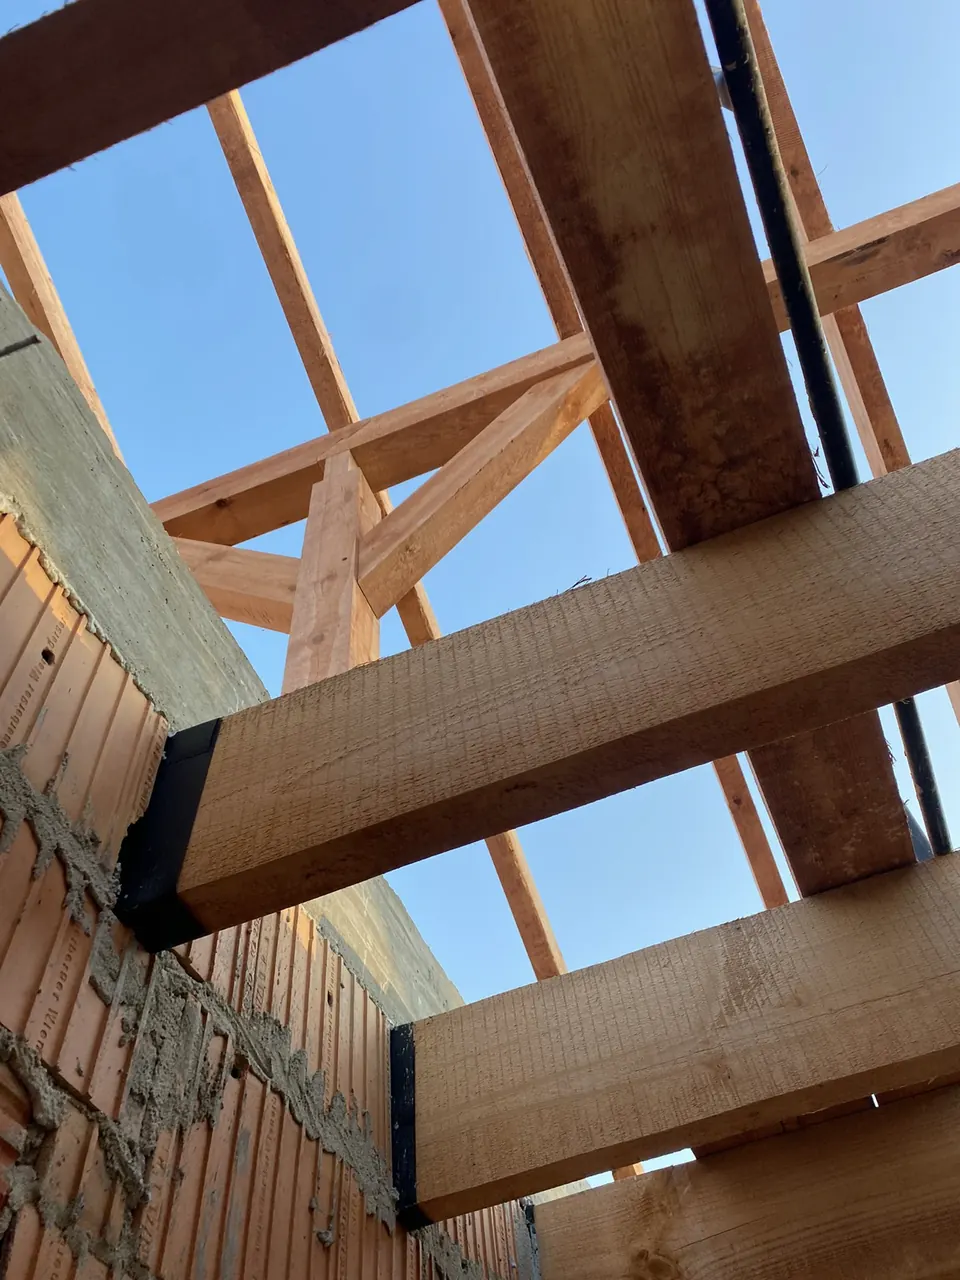
Roof for a cowshed
Based on the architect's design we cut the roof for a cowshed. The client's crew assembled it in just two days.
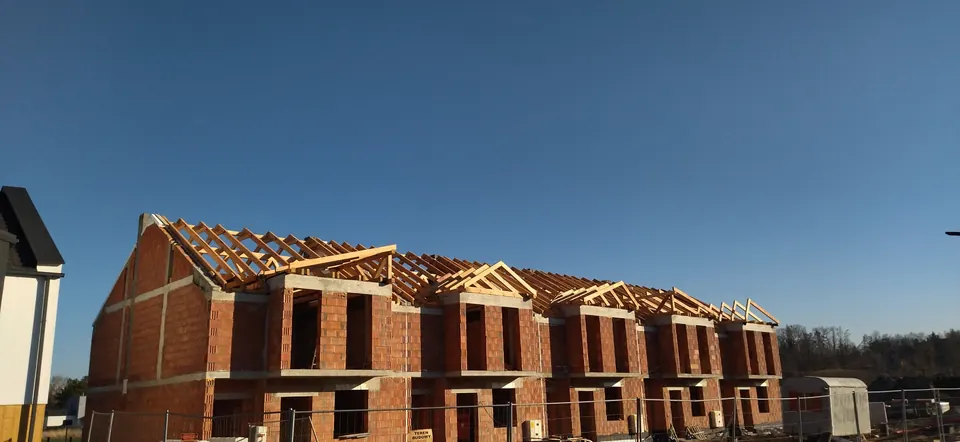
Roof structure · Opole
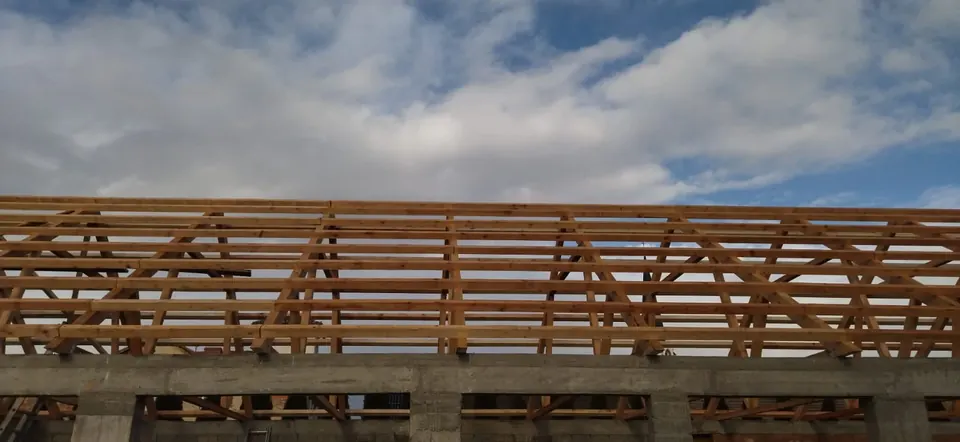
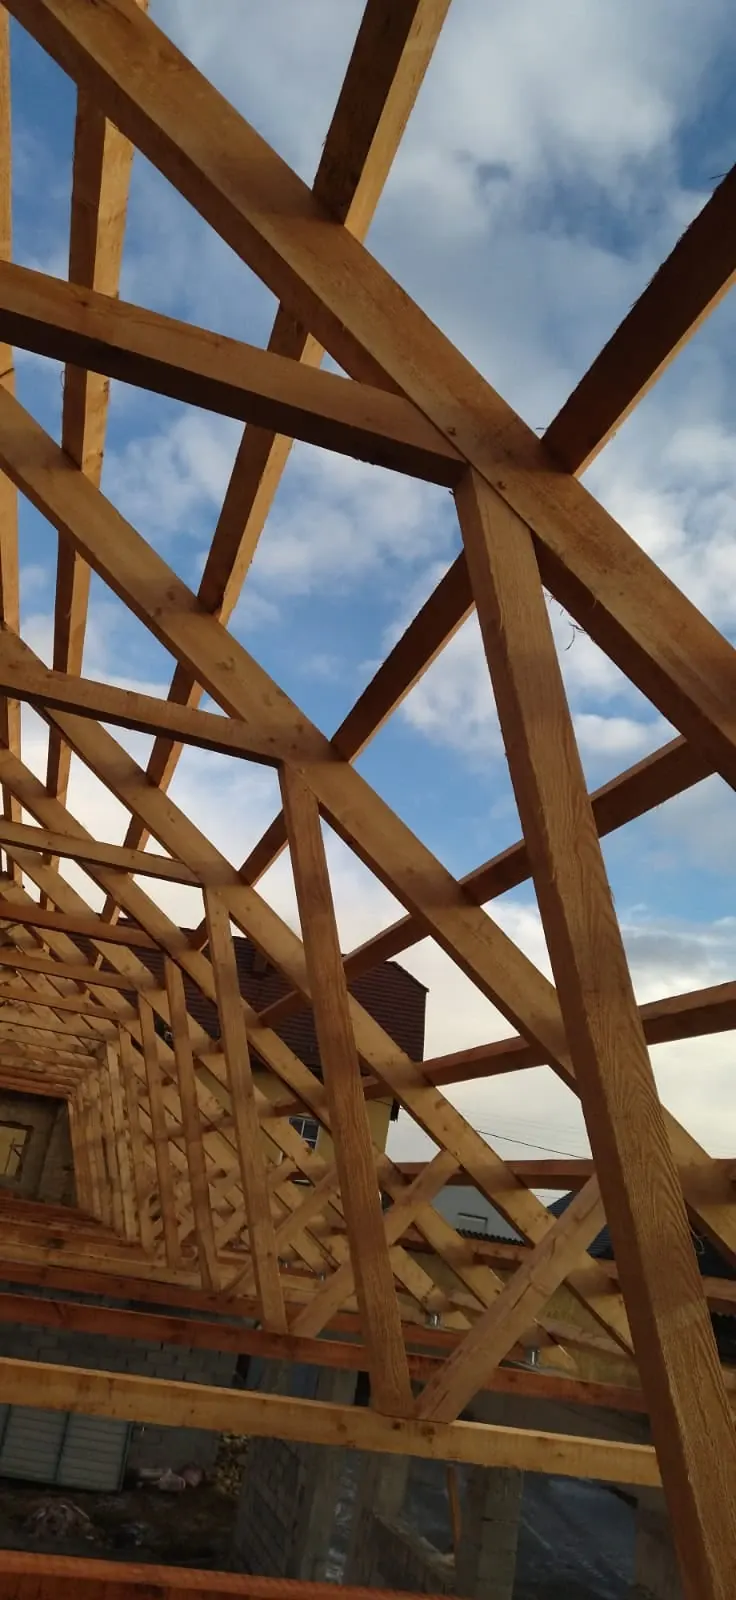
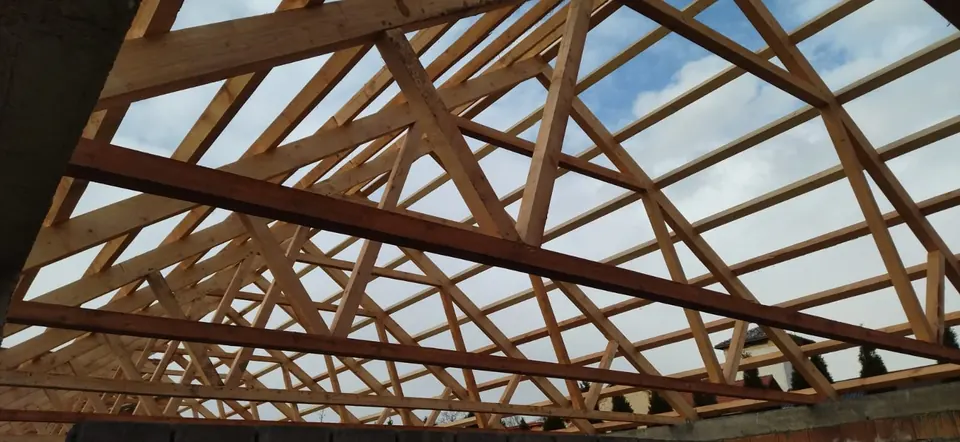
Hlouszka estate, Opole
A CNC roof structure for a building in Opole – from digital design to numbered members ready for assembly.
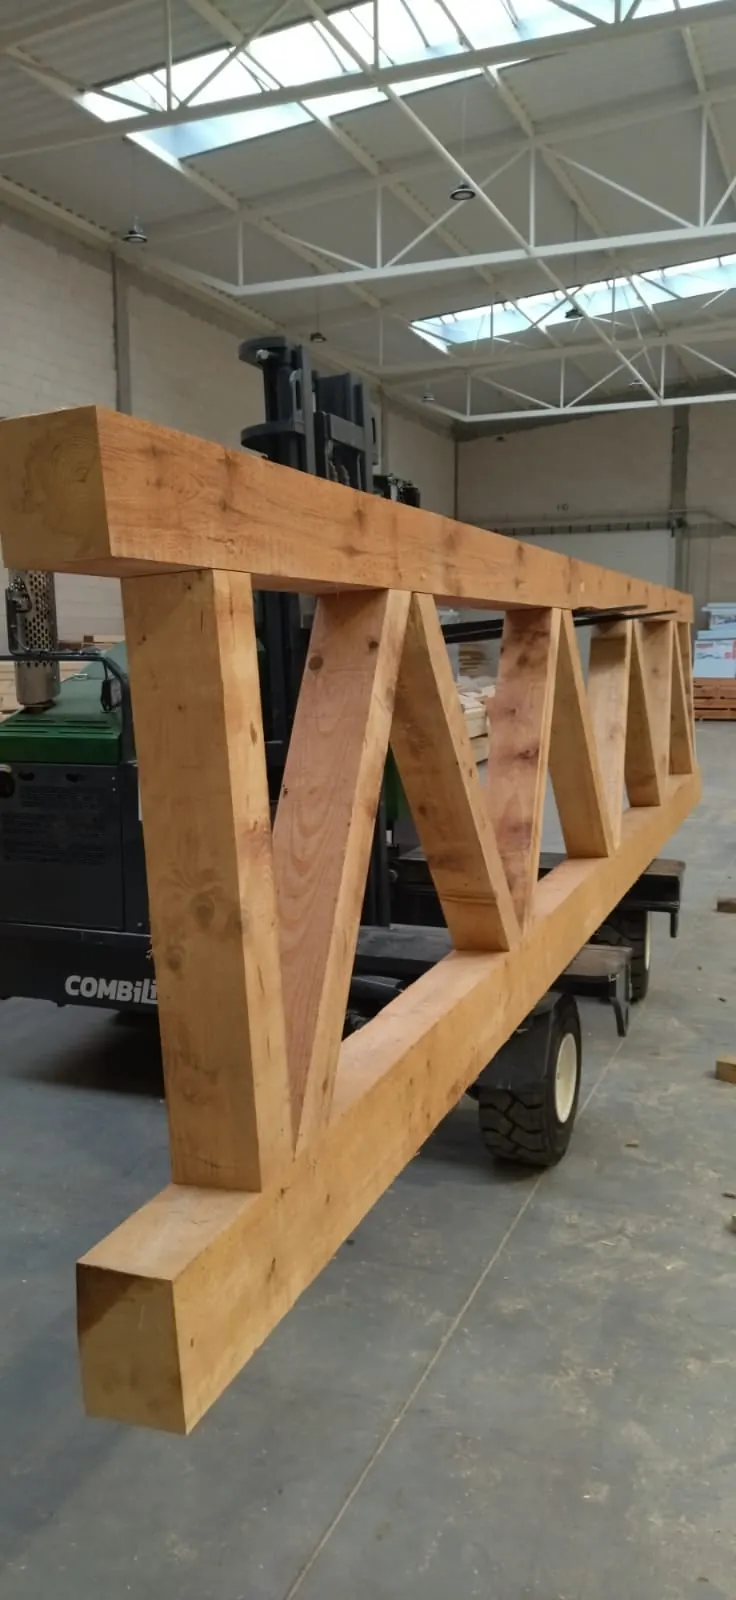
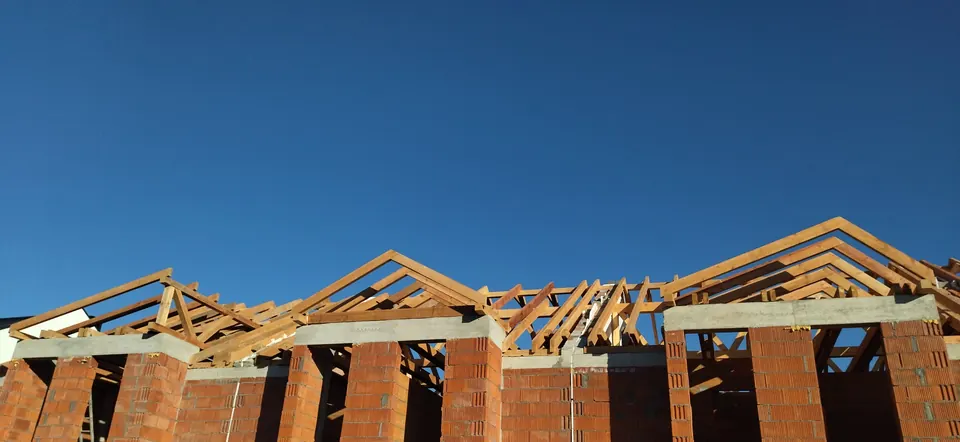
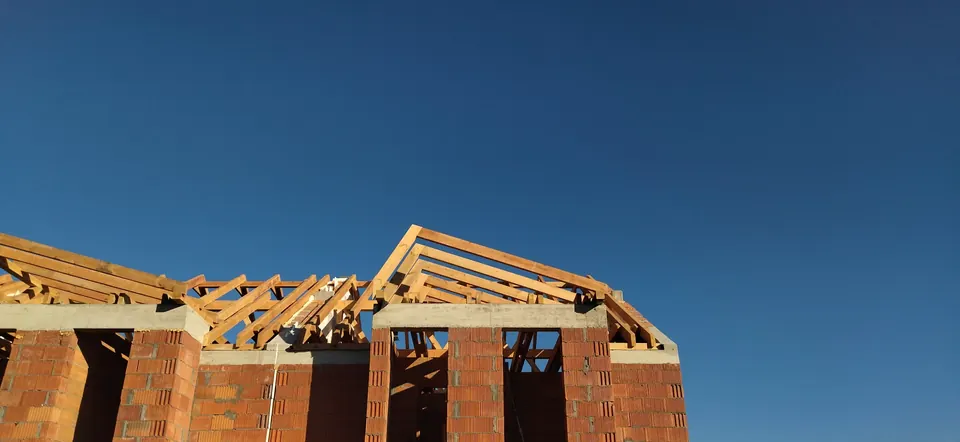
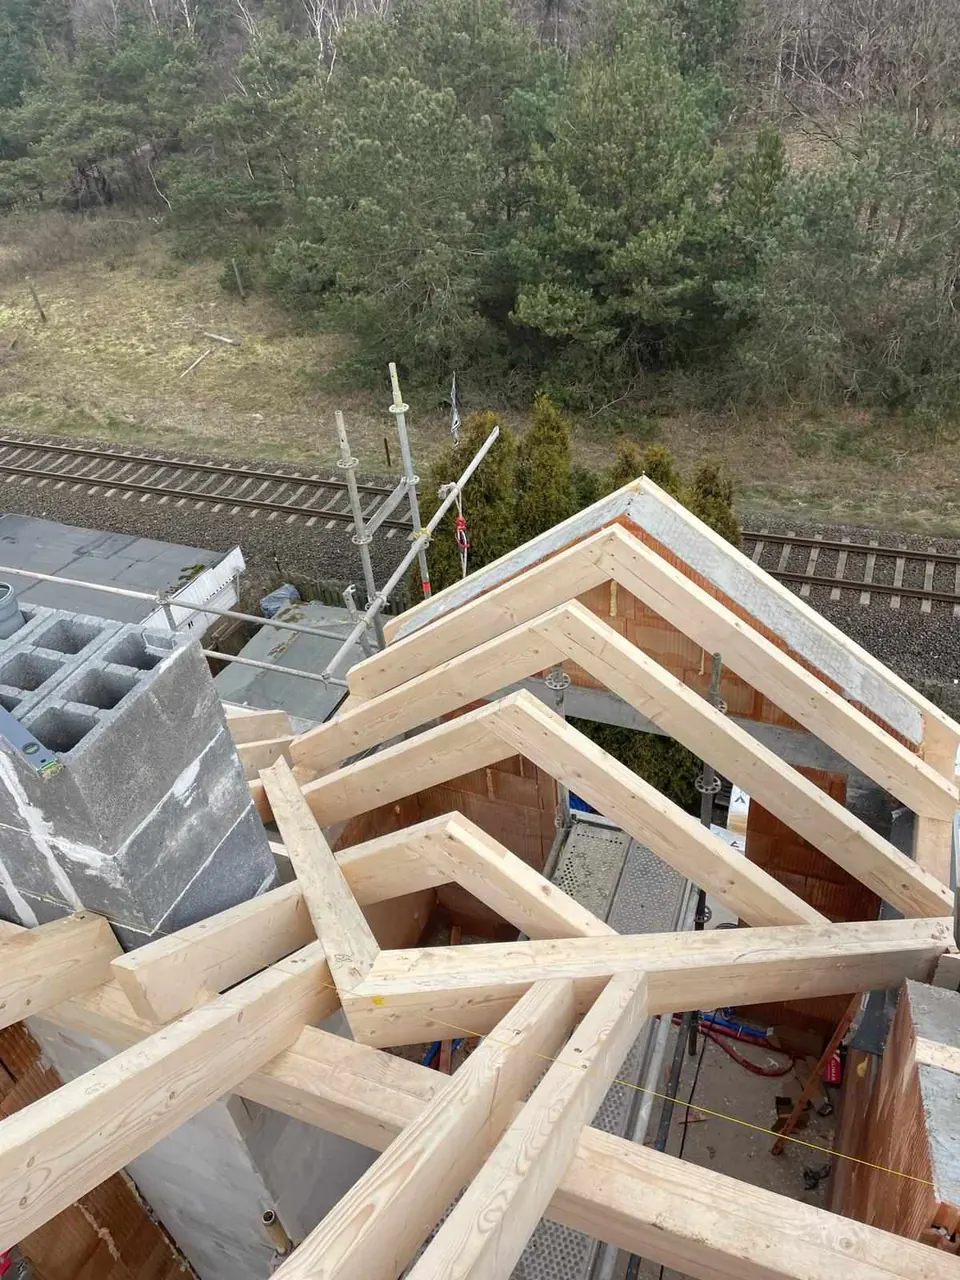
Roof structure · Hel Peninsula
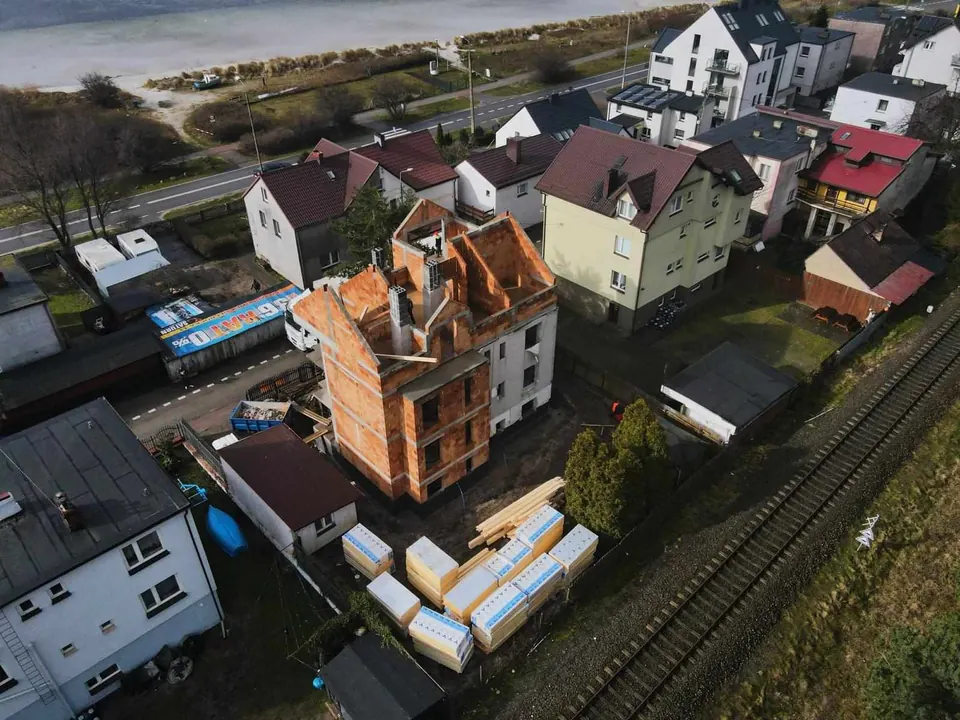
A roof by the Baltic Sea
From southern Poland to the Baltic coast – thanks to CNC cutting every member fitted without adjustments.
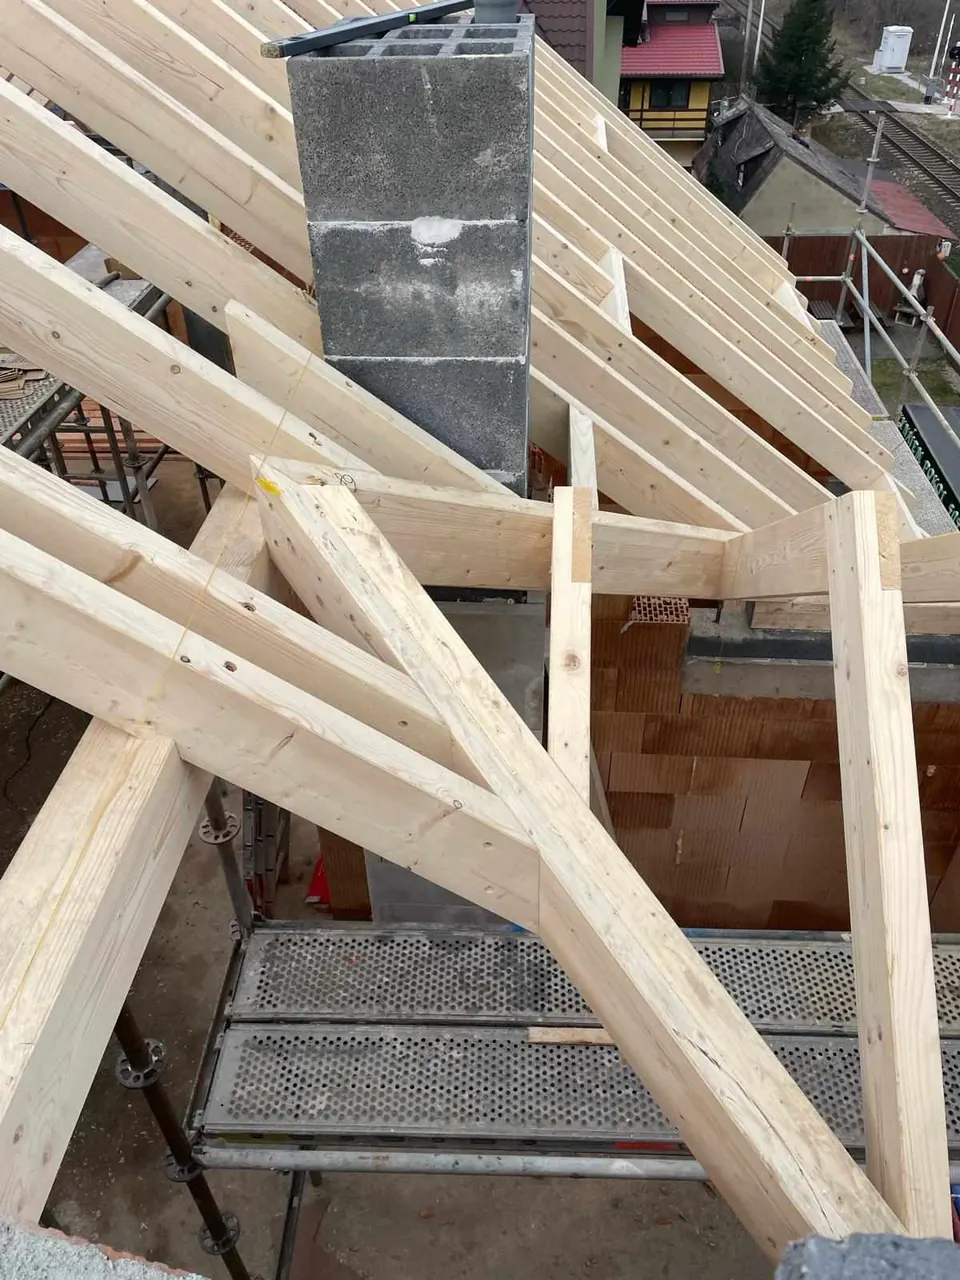
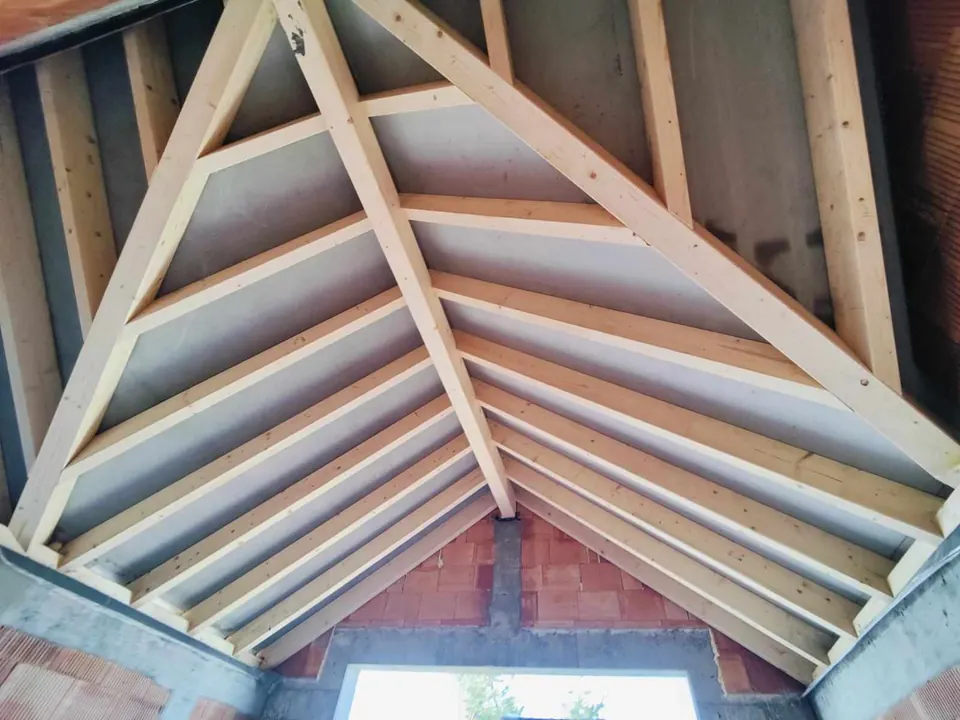
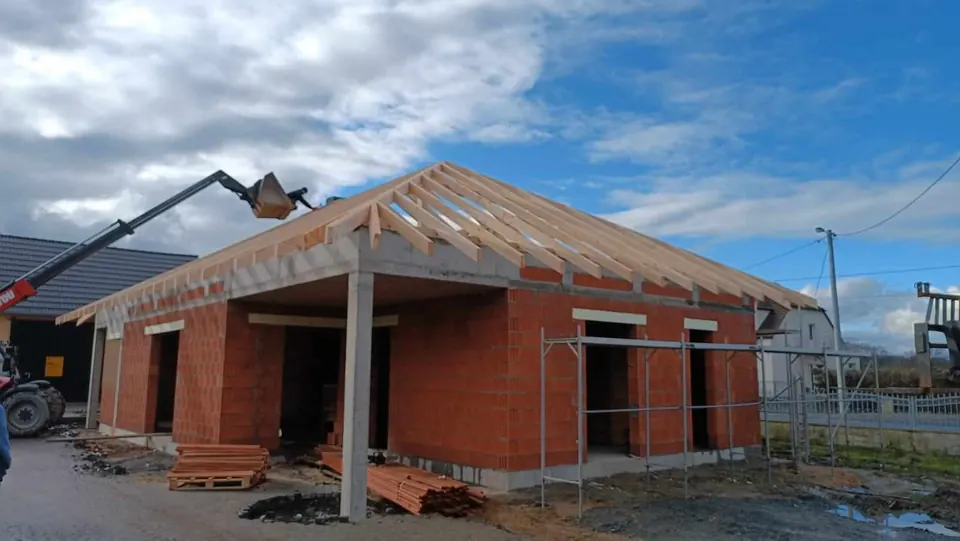
Roof structure · Kuyavia
Hipped roof
A hipped roof whose members we cut to size in our hall instead of trimming them by hand on site.
Free quote
Send your plans – we will prepare a quote
Attach plans, drawings or a cutting list, or simply describe what you need. We will send the quote to your e-mail address.
What to attach?
- Plans or drawings – floor plans, sections, a sketch with dimensions
- Cutting list – if you have one – sections and lengths
- Delivery location – country and town of the site
No plans yet? Describe your idea – we will design it to size.