
Fast assembly
Ready, numbered members shorten the shell stage to a minimum.
Timber frame houses
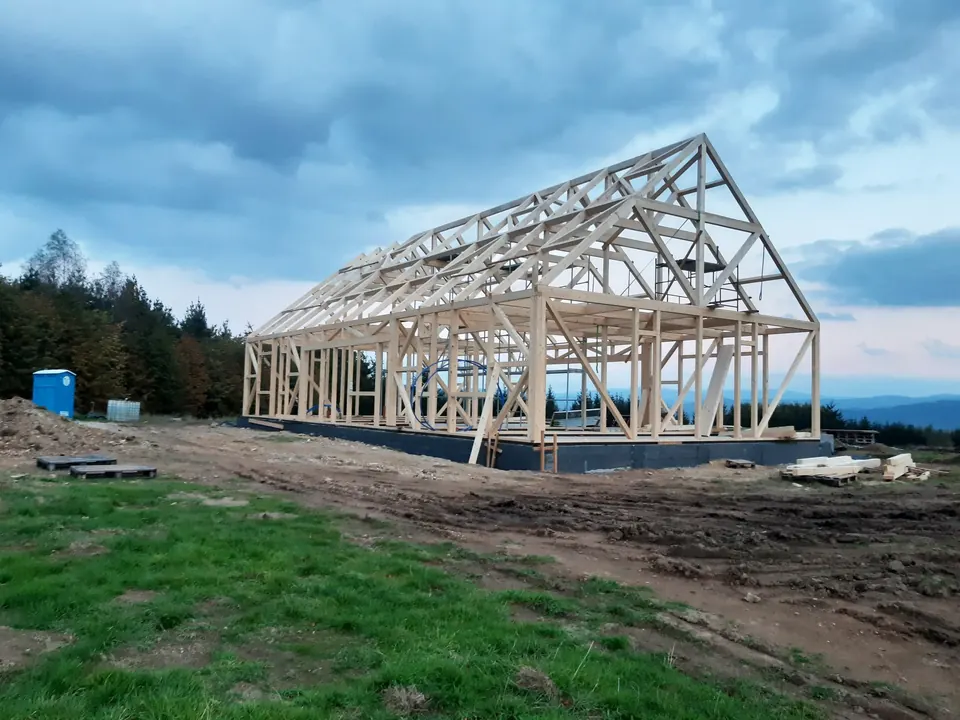
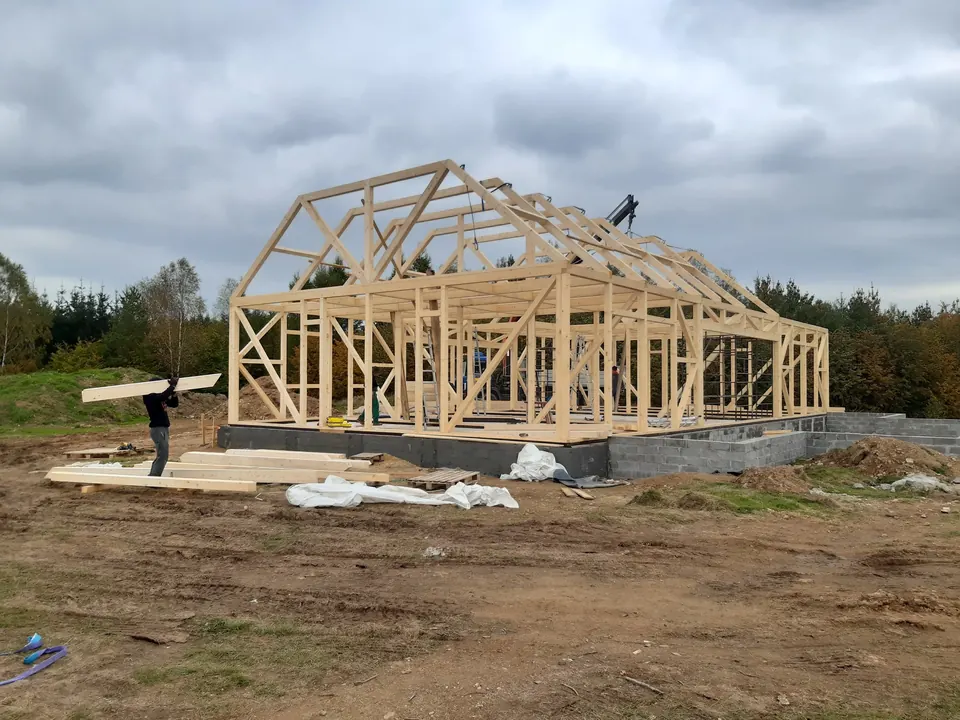
We can cut the structure of any house – walls, floors and roof – to your architect's design or ours. The members are numbered and ready for assembly by your own team.
What you get
In a timber frame house a skeleton of structural timber carries the building. It goes up quickly, is easy to extend and, well insulated, is energy efficient. We supply the structure – cut on CNC, numbered and packed.
We do not build turnkey houses and we do not install. You get what we do best: timber, precise processing and transport.
Why CNC
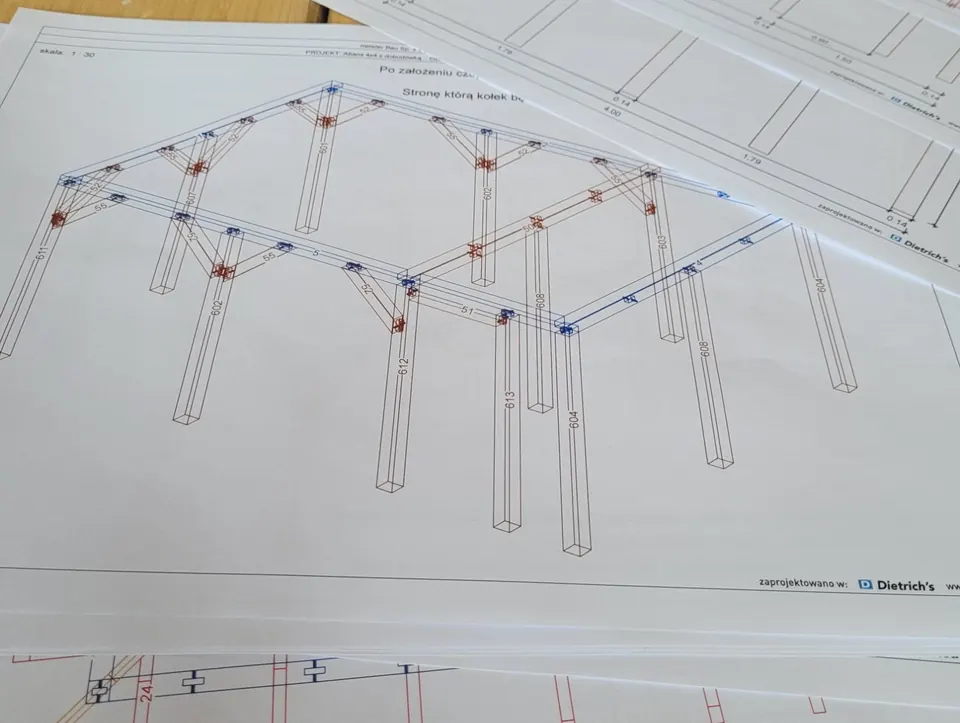
Ready, numbered members shorten the shell stage to a minimum.
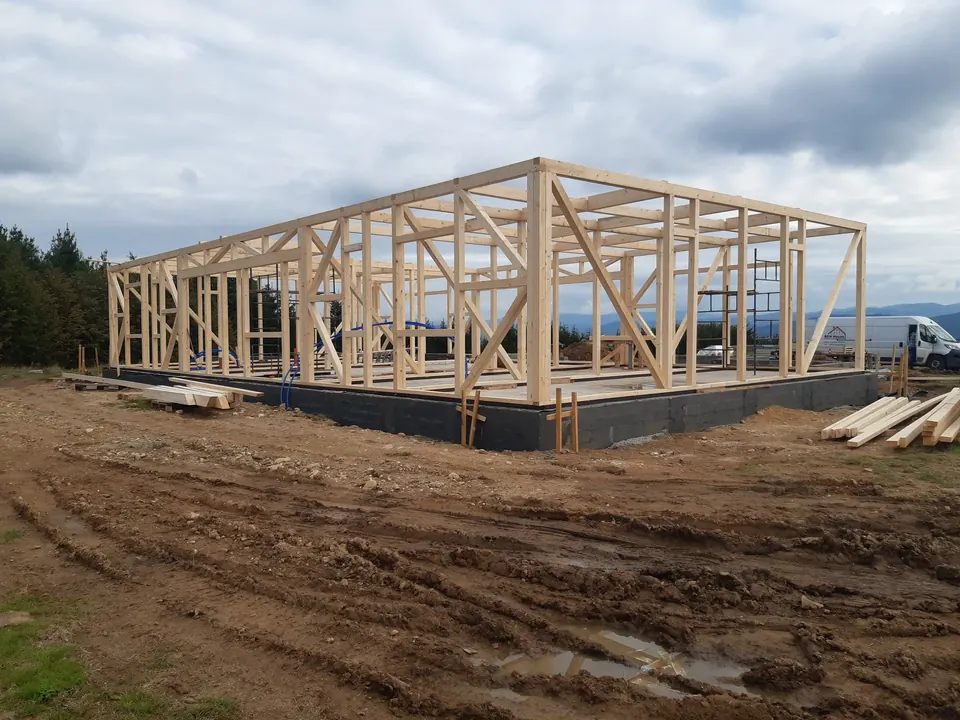
Straight walls, with window and door openings exactly where the drawings show them.
Kiln-dried KVH C24 does not move once the walls are closed – no cracked boards or gaps.
Design
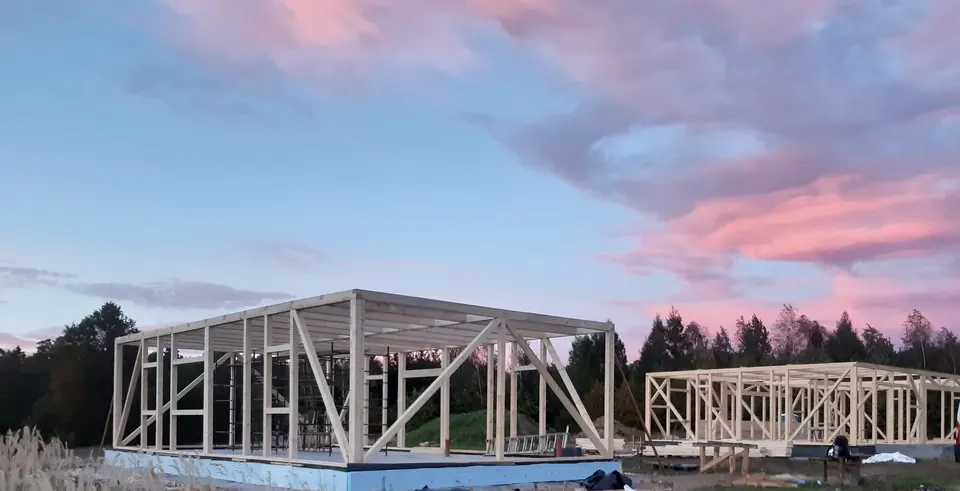
We do not sell catalogue houses – we cut the structure of any house that can be built in timber frame. We work with customers' designs and cooperate with architectural offices.
We transfer the architectural design into our structural software, break it down into members and check it in a production simulation. If you only have a concept, we will design the structure for you.
Building as a company? See our offer for professionals.
Free quote
Attach plans, drawings or a cutting list, or simply describe what you need. We will send the quote to your e-mail address.
No plans yet? Describe your idea – we will design it to size.
FAQ
No. We produce the structure – CNC-cut members for walls, floors and roof – and deliver it with assembly instructions for your builder.
The house design – ideally floor plans, sections and a member list. If you only have a concept, we will design the structure. The quote is free.
Mostly certified KVH C24, kiln-dried and planed on four sides. For exposed members we recommend visual-grade glulam.
Yes, to all European Union countries. Transport is priced individually.